A custom house in Queensland is first a climate machine and only second a style. This hub covers how to plan rooms, roofs and edges so a house works in heat, wet seasons and on awkward ground — including the timber-named catalogue the old Cairns studio used to sell.
Plans that earn their verandah
Design and architecture
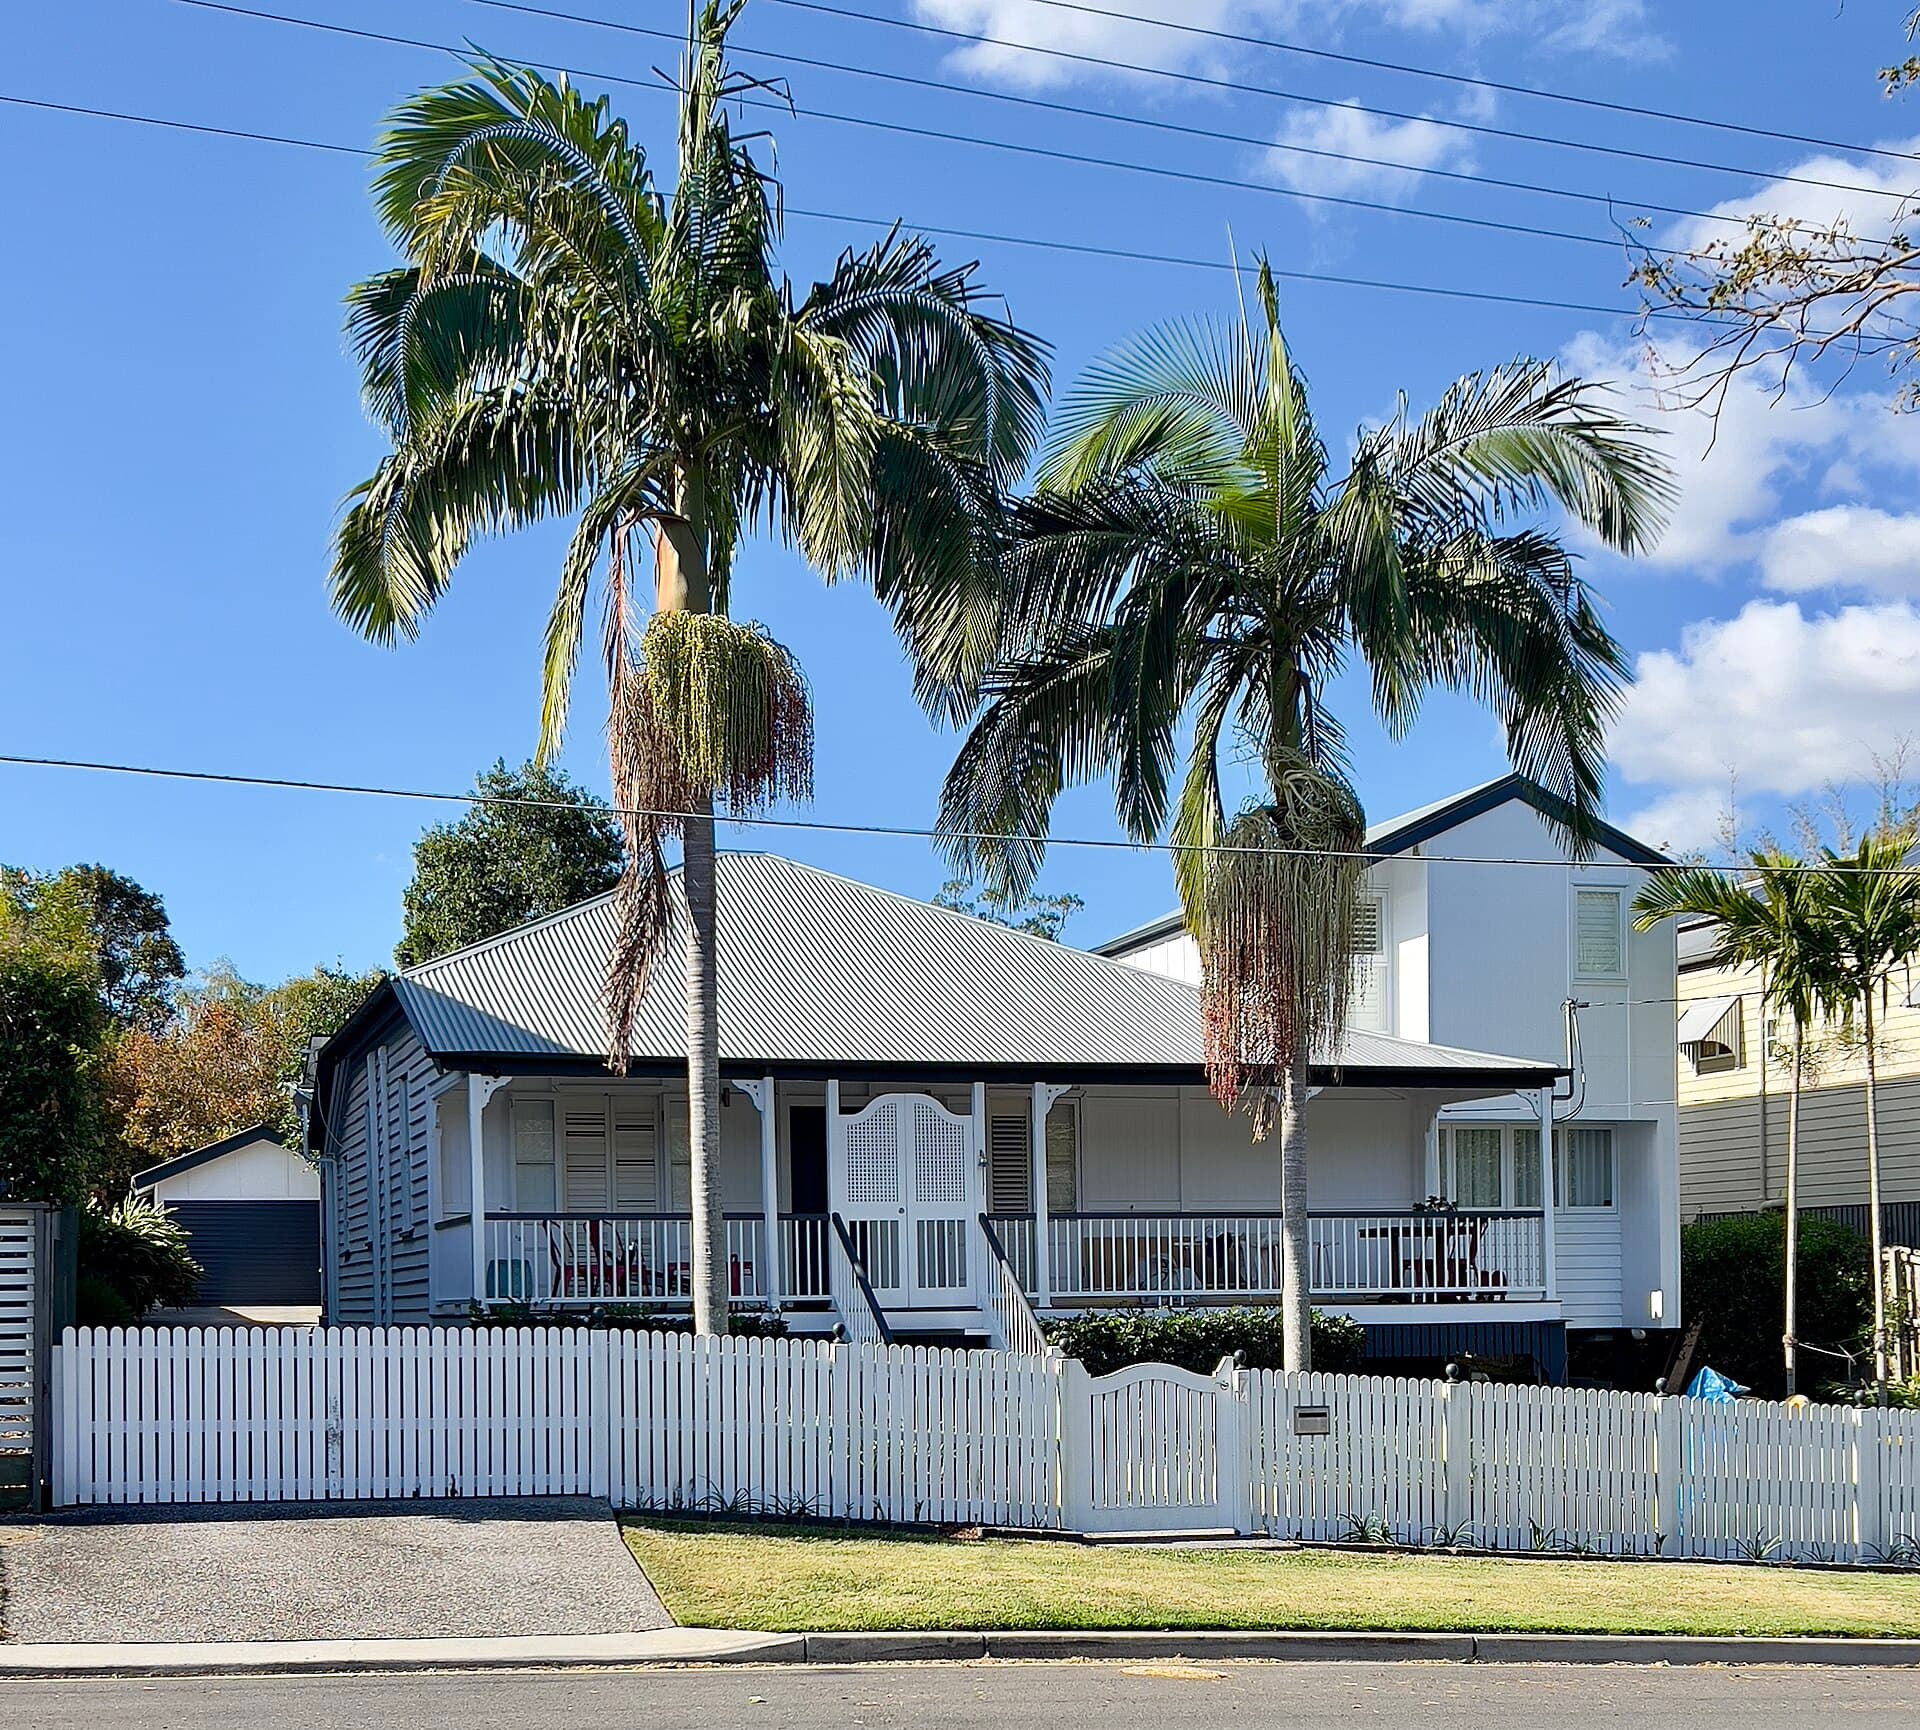
Photo: Kgbo · CC BY-SA 4.0 · Source · Image credits

Essays in Design and architecture
Design and architecture · 3 June 2024
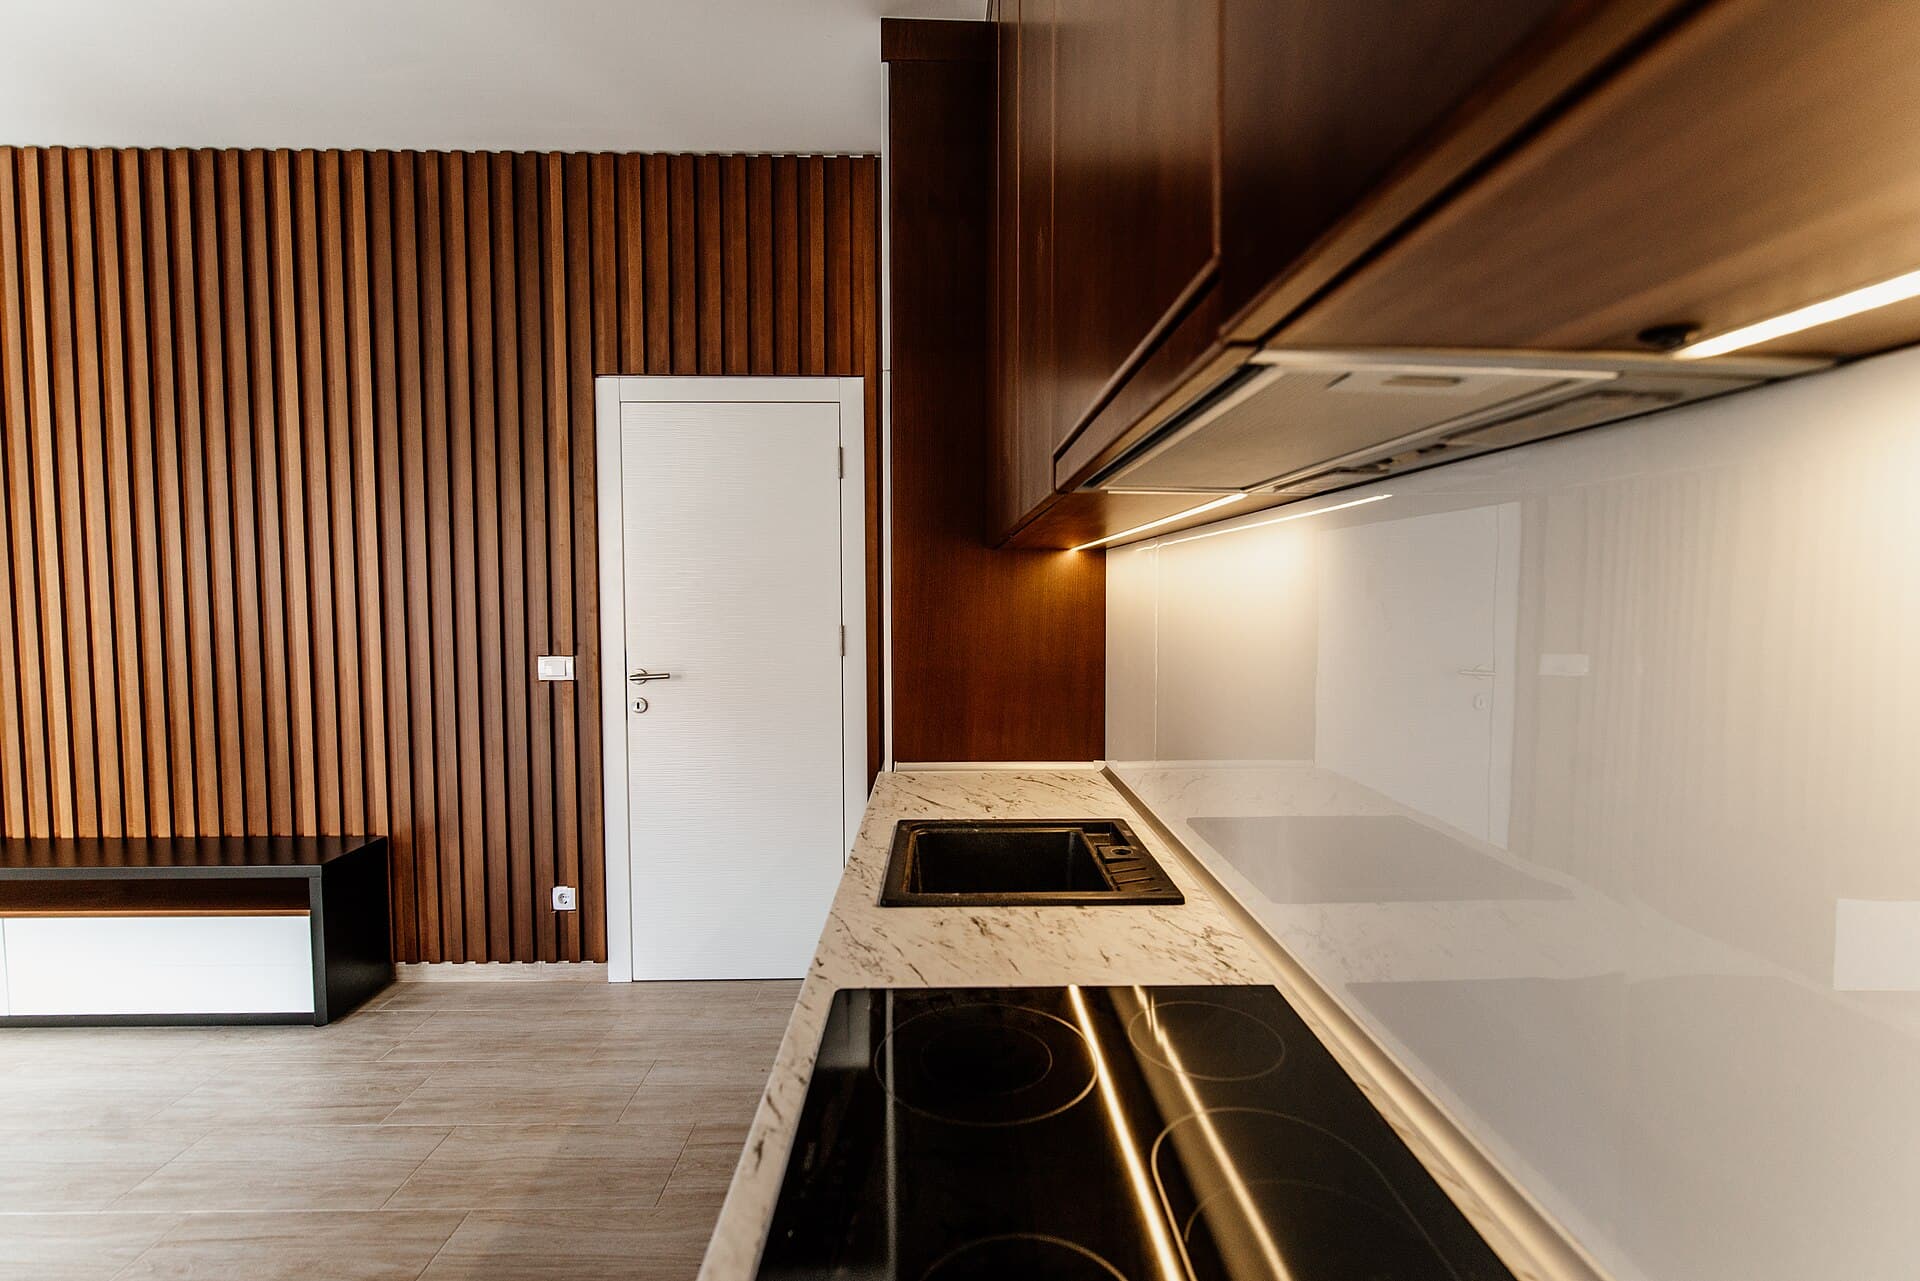
Open-plan and zoned living in subtropical homes
A single great room looks generous on a plan and harsh at 3 pm. How to keep the breeze and the family without turning a Queensland custom home into a noisy glass hall.
Design and architecture · 6 May 2024
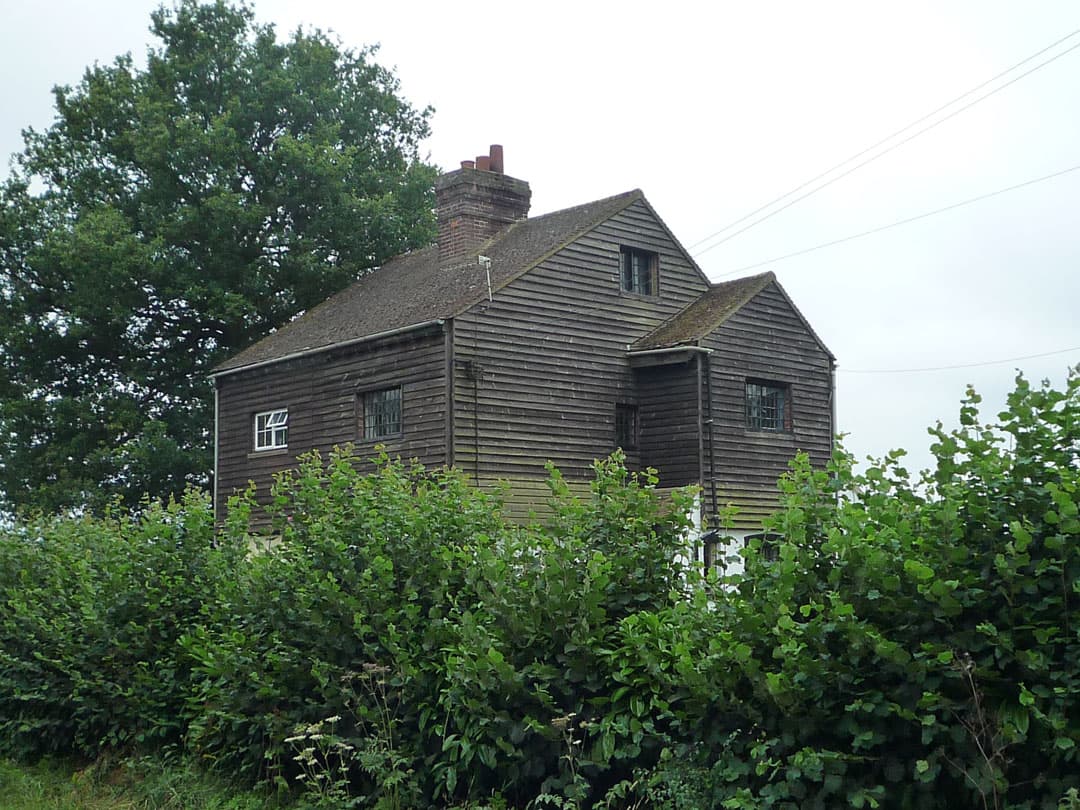
From Aspen to Teak: what the old timber-named plans still teach
Custom Homes QLD once sold Aspen, Banksia, Cedar, Ironbark and a grove of other named designs. The floor plans are gone. The naming system is still a brief for a tropical custom house.
Read From Aspen to Teak: what the old timber-named plans still teach
Design and architecture · 15 April 2024
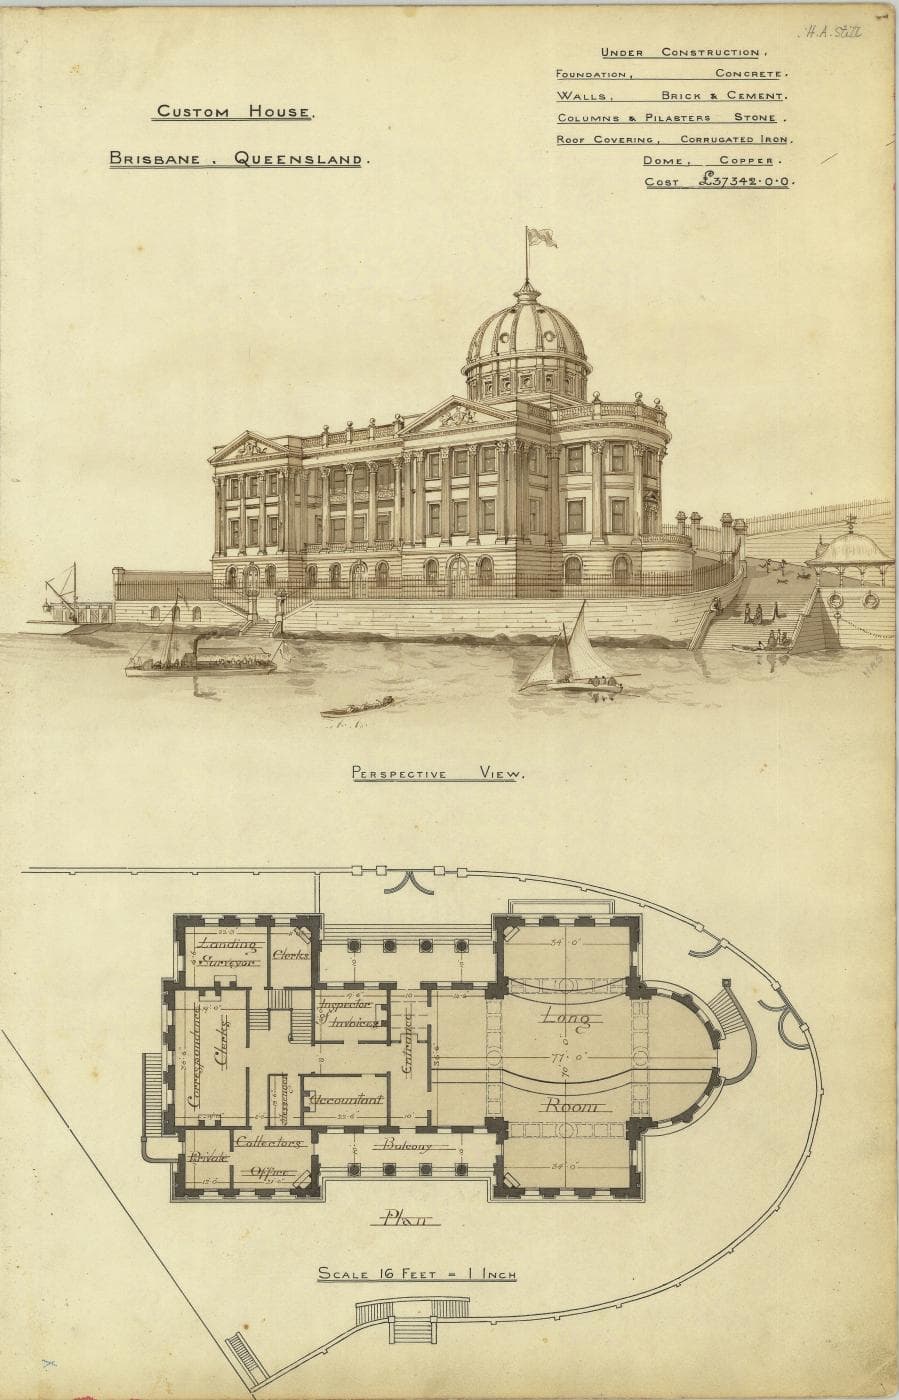
Architect or design-and-construct in Queensland
Who should lead a custom home when the climate is tropical, the overlays are fussy, and the old Cairns studio model — designer, architect, builder in one breath — still tempts owners.
Design and architecture · 26 March 2024
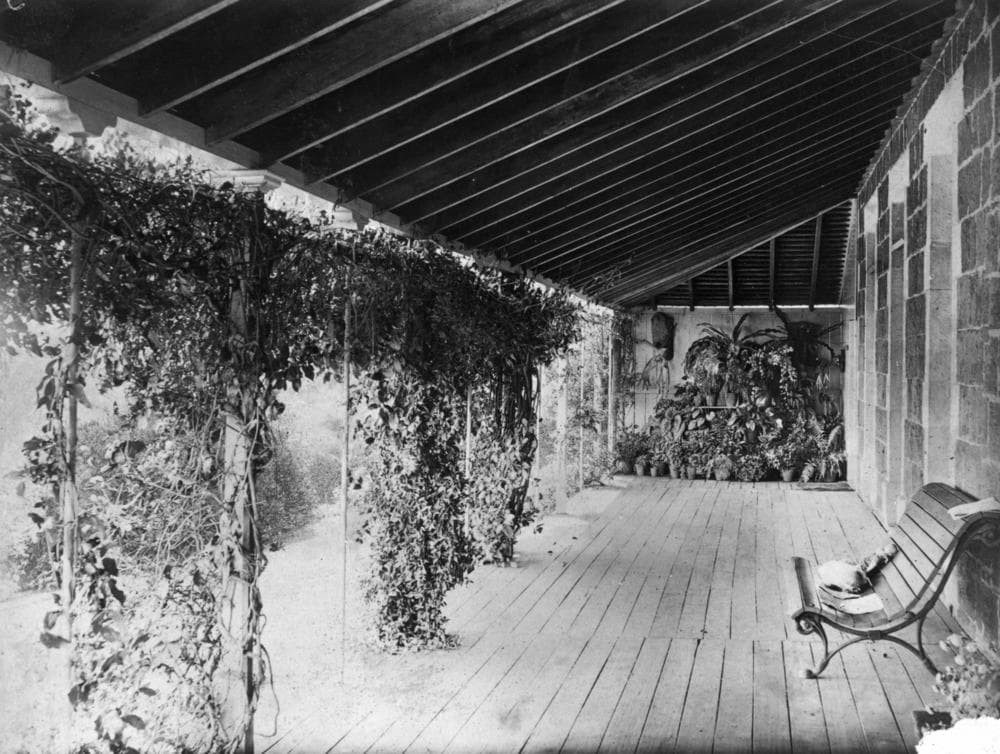
Indoor-outdoor living in tropical Queensland
Verandahs, breezeways and outdoor rooms that still work when the wet season arrives — finishes, insects, levels and the line between a deck and a second lounge.
Design and architecture · 4 March 2024
Designing for a sloping Queensland block
Cut-and-fill is not a personality. How to step a custom house down a Queensland slope, keep soil and neighbours on side, and spend the contour on rooms rather than retaining walls.
Design and architecture · 12 February 2024
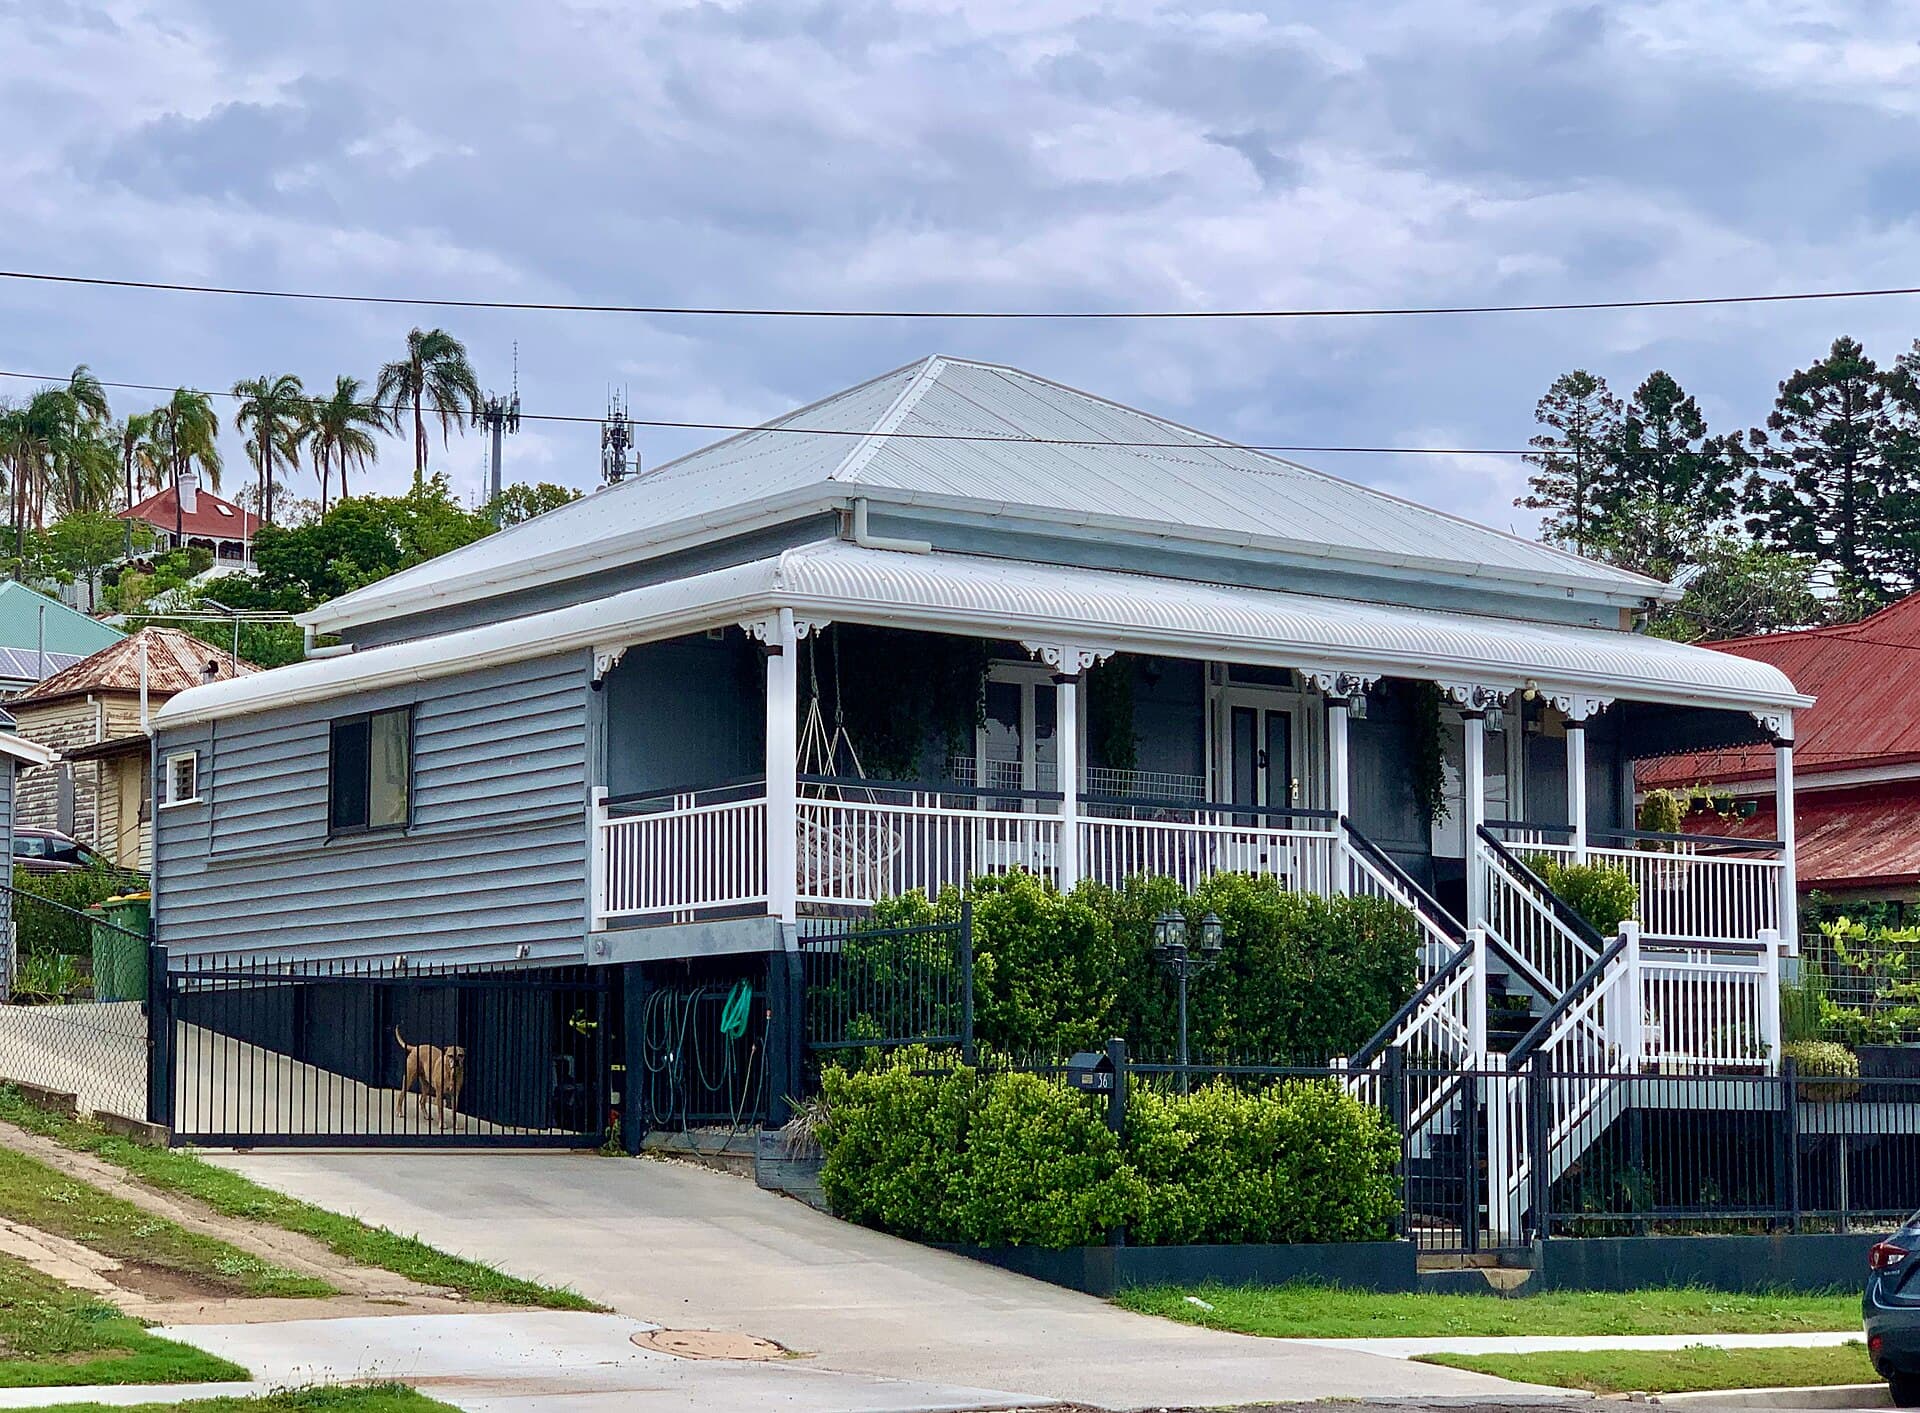
Queenslander architecture for a modern custom home
What still works in the raised timber house — shade, airflow, a dry undercroft — and what a 2020s custom build should steal, leave or reinvent.