Design and architecture · Mara Keating · 5 min read
Indoor-outdoor living in tropical Queensland
Verandahs, breezeways and outdoor rooms that still work when the wet season arrives — finishes, insects, levels and the line between a deck and a second lounge.
Published 26 March 2024 · Updated 18 March 2026
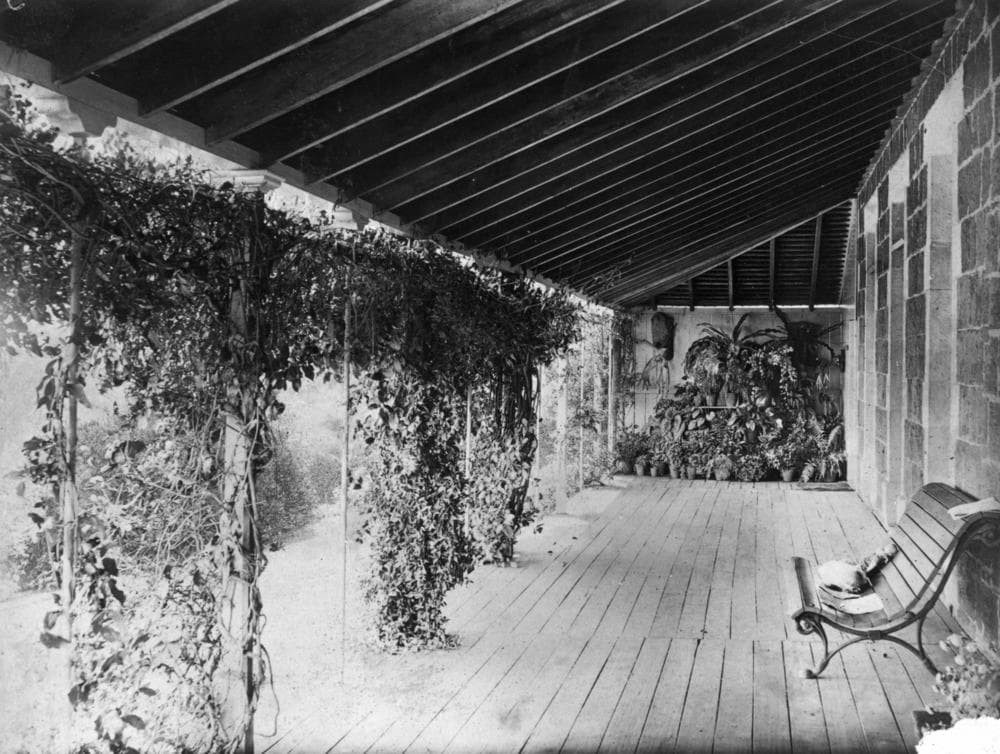
Photo: John Oxley Library, State Library of Queensland · Public domain · Source · Image credits

Queensland sells indoor-outdoor living harder than any other state, and then invents weather that humiliates a Sydney-style courtyard. Heat, glare, horizontal rain, midges at Palm Cove, March flies in the hinterland, and a wet season that lasts longer than a long weekend. The houses that work treat the outdoor room as a primary room with a specification, not as a slab with a ceiling fan.
The historic Custom Homes QLD copy talked about spaces that “seamlessly incorporate the tropical surroundings”. Seamless is the dangerous word. The useful word is threshold: how you move, how water moves, and how insects do not.
Make it a room or admit it is a path
Measure the depth. Under 1.8 metres you have circulation and a place to dump bags. From about 2.7 metres you can put a table. At 3.6 metres you can live there. Roof it. A pergola with 50 per cent shade cloth is not a wet-season room.
Put the outdoor room on the living side, not the street side, unless the street is the view and you can handle that socially. In Cairns and along the coast the good air is often a north-easterly; in Brisbane a north-east summer breeze is still the one you design for. Shade the glass behind the room so you can open up without baking the sofa. Passive cooling and Queenslander planning are the parent essays.
A breezeway — a roofed, open corridor through the plan — is an old tropical trick that still earns its footprint. It needs to point at the breeze, not at the neighbour’s air-conditioner.
Finishes that survive February
Choose floors that can take sand, tannin and a wet dog. Polished concrete, good tiles with a real slip rating, and some timbers with a maintenance plan all work. Pale indoor oak that runs flush to a garden will look tired before the defects period ends.
Ceilings in outdoor rooms want paint and detailing that accept moisture. Downlights that fill with insects are a tax. Use fans that are rated for the location, and put the switch where a person with an armful of plates can reach it.
Kitchens want a short, covered walk. If you build a full outdoor kitchen, specify drainage, grease, power isolation and a cupboard that does not rust shut. The pools and outdoor kitchens essay covers the backyard as a system.
Insects, screens and the dusk problem
Dusk is when you wanted the room, and dusk is when the air fills. Decide the pest strategy in design, not after the first barbecue. Screens, a zoned ceiling fan, planting that is not a mosquito nursery against the wall, and lighting that does not face upward into the garden all matter.
In Far North Queensland, screening is often the difference between a used room and a photographed one. In drier inland towns you may get away with less. Do not copy a Noosa photograph onto a Cairns block without asking what lives there after 5 pm.
Levels, water and the lie of the flush floor
Magazine houses love a single plane from kitchen to lawn. Water loves it too. If you want the look, you need a linear drain, a small level change disguised as a shadow line, or a very carefully detailed door track. Waterproofing failures at these junctions are a classic custom-home dispute.
The same honesty applies to roof water. A verandah that dumps onto the barbecue in a tropical cell is a design error. Gutters, overflows and a place for a tank belong in the first drawings; see water tanks and stormwater.
Climate and code sit under the cushions
A deck in a cyclone region is a structure, not a weekend project. Hold-down, screening in wind, and what you store underneath all change. Cyclone-rated homes is required reading on the coast. On a bushfire ridge the underside of a deck is a BAL problem: bushfire attack levels.
None of this is a reason to give up on outdoor life. It is a reason to specify it like a kitchen.
A brief you can hand a designer
Tell them how many people sit down on a normal Saturday, whether you eat outside in the wet season, whether children will run from pool to fridge, and whether you will screen. Tell them the room must work at 4 pm in November. If the first sketch is a glass corner with a two-metre soffit, send it back.
Furniture, fans and the things catalogues forget
A room that works in a drawing can fail when the table arrives. Leave circulation around a table for six, a place for two lounge chairs that are not in the door swing, and a wall or a half-wall where someone can put a drink without walking back inside. Ceiling fans need a height that will not scalp a tall guest and a speed you can live with at dinner.
Lighting should be warm, low, and pointed at the table, not at the garden moth population. Up-lights in shrubs are how you feed midges. A single well-placed wall light and a dimmable fan often beat a constellation of downlights.
Power and data belong in the first slab or the first posts. The outdoor room will grow a speaker, a fridge, and a laptop. Chasing them later is ugly.
Wet-season rehearsals
Before you sign off the detail, stand in a similar room in February. Listen to rain on the roof. Watch water at the threshold. See whether people still sit when the air is heavy. If the only comfortable posture is inside with the door closed, the room is a dry-season ornament.
In Cairns and along the northern beaches this rehearsal is non-negotiable. In Brisbane it is still wiser than a July open home. The Cairns regional essay is really an outdoor-living essay with a postcode.
What the old studio got right
The historic copy did not talk about “alfresco” as a product code. It talked about surroundings. That word includes insects, noise from the road, and a neighbour’s generator. A custom outdoor room that ignores those is not incorporating the tropics. It is photographing them.
Specify the room. Then let the garden be slightly messy. Queensland looks better a little unkempt than like a display village that cannot take a mango stain.
Indoor-outdoor living is the Queensland custom-home product. Treat it with the same seriousness you treat the bedroom count, or you will own a beautiful space you use four weekends a year.
If the outdoor room is not deep enough to eat in during a wet-season dusk, it is a corridor. Specify screens, a real roof, a drain at the door and a cook’s path that works in rain. Then stand in a similar room in February before you sign. Queensland sells indoor-outdoor living harder than any other state, and then invents weather that humiliates a courtyard designed for a drier Saturday.
Frequently asked questions
- Should I screen the whole outdoor room?
- Screen the room you will actually sit in at dusk. Leave a slice unscreened for wet-season air if you can manage mosquitoes another way. Full enclosure without airflow becomes a hot glass box.
- Is a flush threshold a waterproofing risk?
- Yes, if it is designed as a magazine photo. You need falls, a drain, the right membrane and a door track that can flood a little without entering the house.
- Do I need a separate outdoor kitchen?
- Only if you will use it weekly. A well-placed barbecue bench off the kitchen often beats a second kitchen that becomes a storage shed.