Design and architecture · Mara Keating · 5 min read
Queenslander architecture for a modern custom home
What still works in the raised timber house — shade, airflow, a dry undercroft — and what a 2020s custom build should steal, leave or reinvent.
Published 12 February 2024 · Updated 4 May 2026
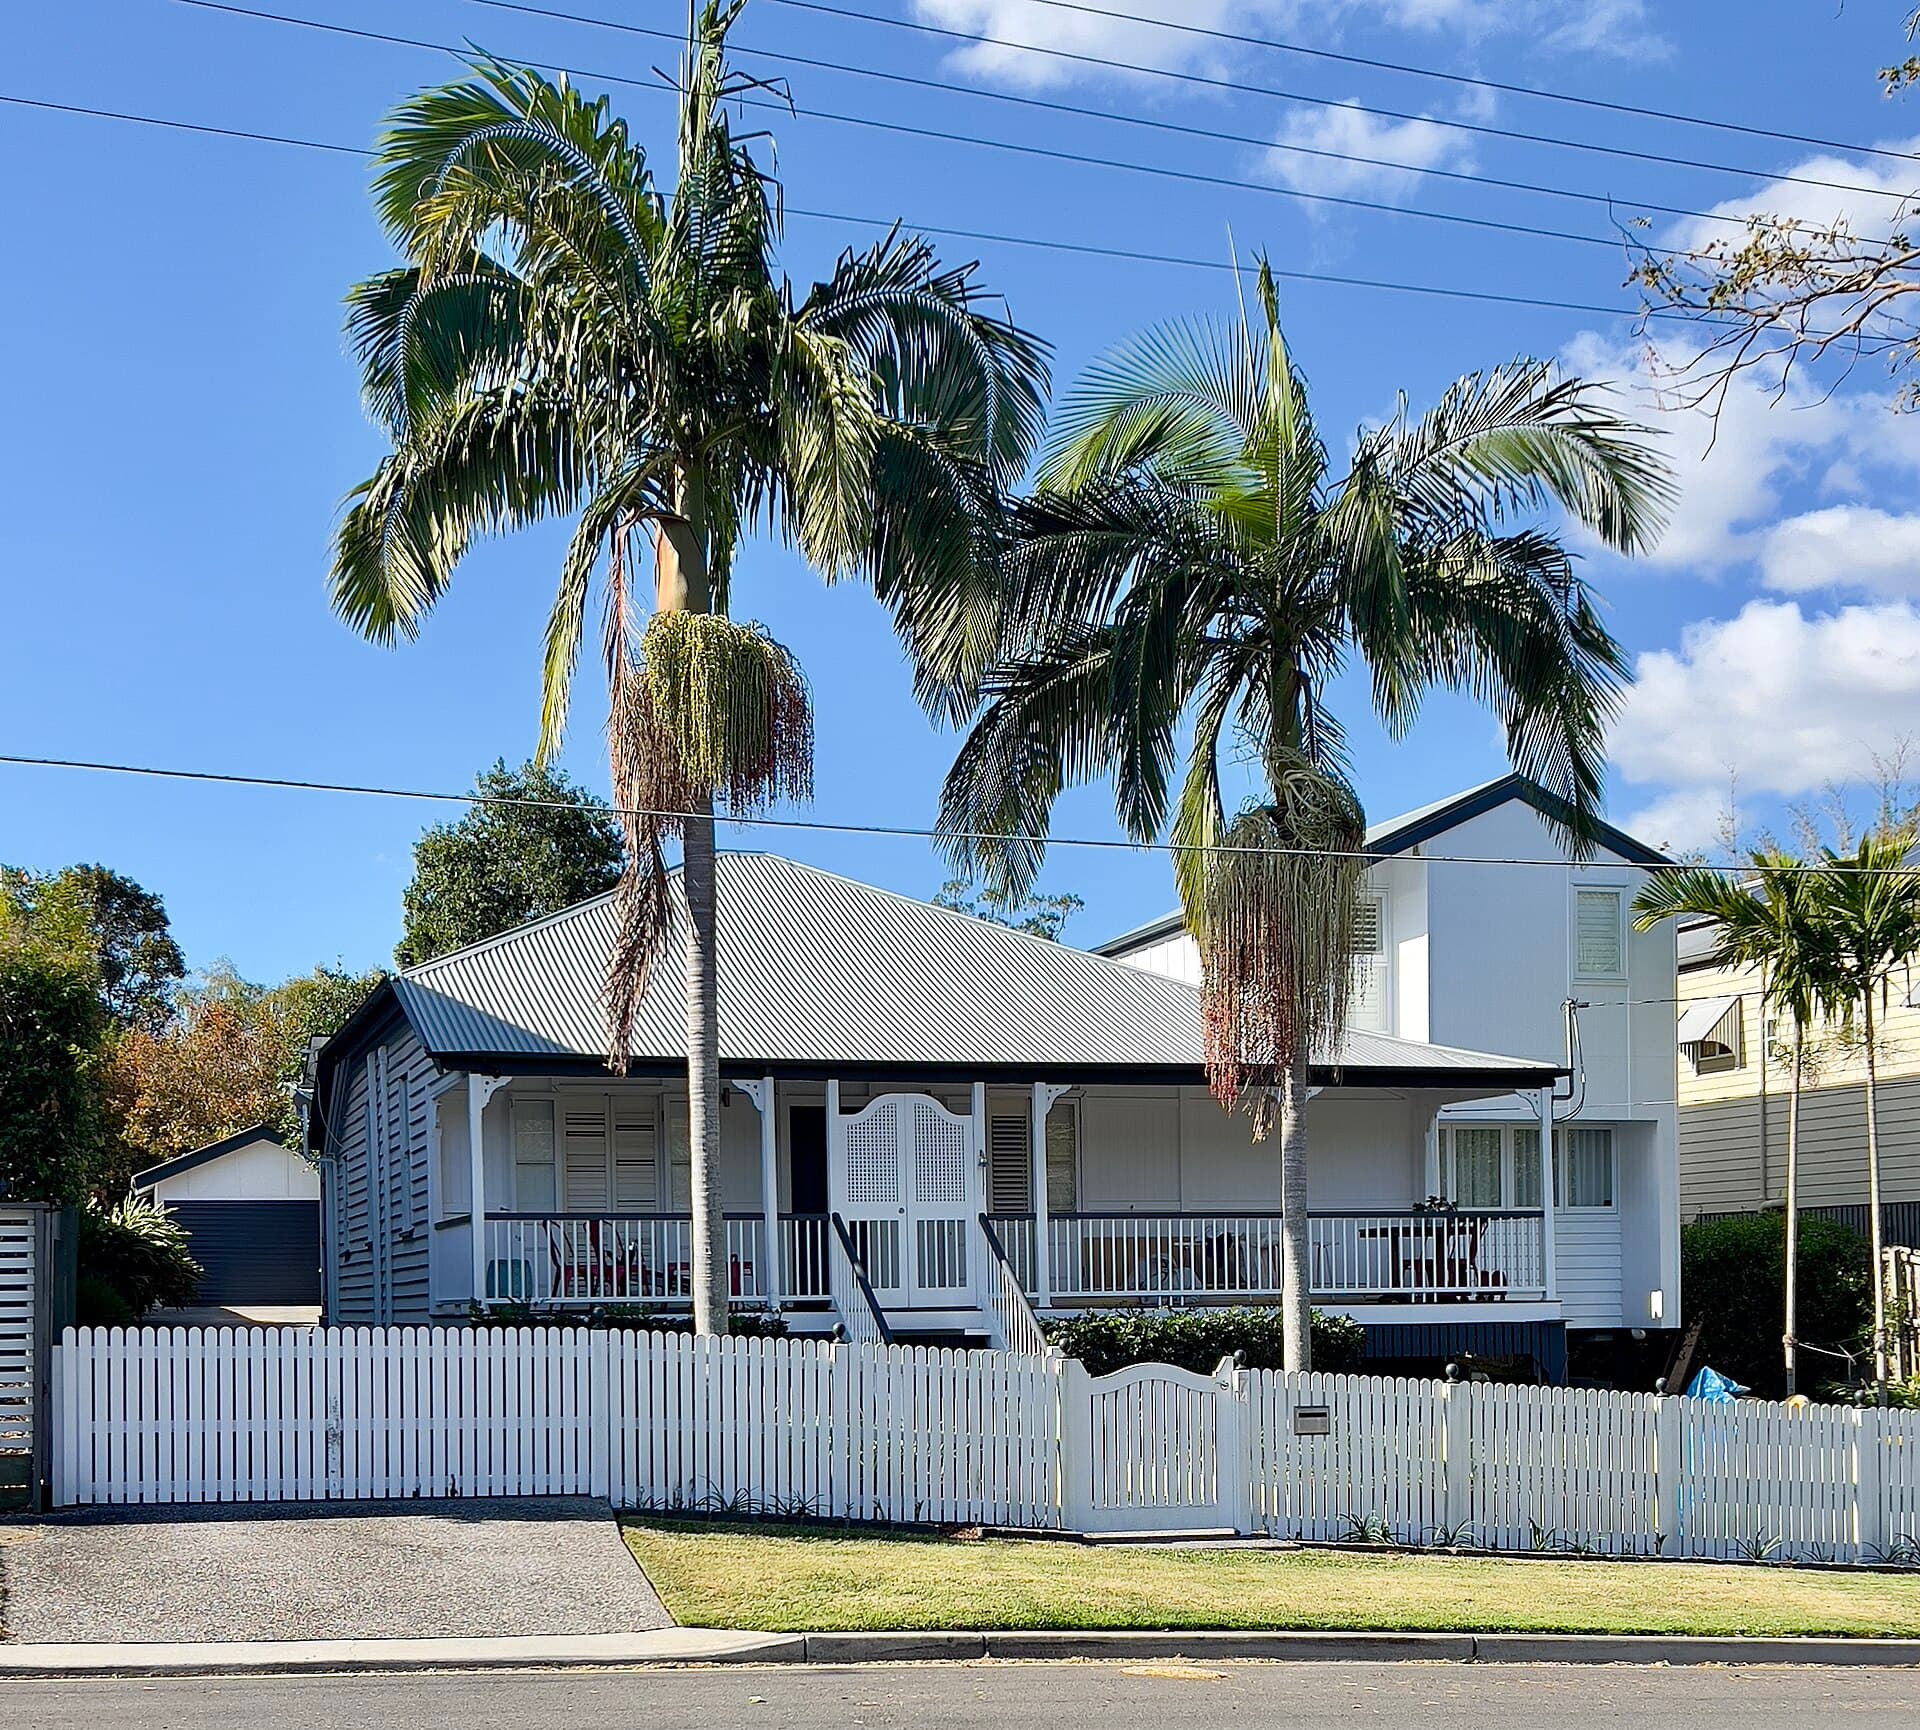
Photo: Kgbo · CC BY-SA 4.0 · Source · Image credits

The first thing a visitor understands about a proper Queenslander is not the fretwork. It is the pause. You climb out of the glare, stand on the verandah, and the house has already done three jobs: it has shaded you, it has caught a breeze, and it has kept the wet season off the front door. Custom Homes QLD, when it was still a Cairns studio, sold that pause as “modern, stylish and functional spaces” that took tropical surroundings seriously. The timber names have changed. The climate has not.
A modern custom home can steal the Queenslander’s working parts without dressing up as 1910. It can also wreck them by treating the style as a facade kit — a corrugated roof glued onto a dark, sealed box with a two-storey void that cooks at 3 pm. This essay is about the parts worth paying for.
What the type was actually solving
The raised timber house is a response to wet ground, termites, floodwater, heat and a culture of outdoor living. Stumps kept the floor above damp and vermin and created a working undercroft for laundry, boats and wet-season storage. Wide eaves and verandahs stopped sun and rain from hitting the walls. Lightweight timber cooled down at night. A roof with a decent pitch dumped water fast and left an attic that could be vented.
Those are engineering moves, not decorations. If you copy the bullnose and skip the eaves, you have bought a costume.
In Far North Queensland the same logic is harsher. Humidity does not drop at night the way it can in Toowoomba. A lightweight house still needs shade, airflow and materials that do not grow mould in a fortnight. The old Cairns catalogue — Aspen, Banksia, Tamarind — was really a set of verandah and roof decisions with plant names. Read them that way in the timber design catalogue.
Steal the verandah, not the wallpaper
A verandah that is 1.2 metres deep is a corridor. A verandah that is 2.7 to 3.6 metres deep is a room. If you can afford only one expensive idea, make it a usable outdoor room on the living side of the house, screened where midges and mosquitoes win, and roofed so it works in February.
Tie that room to the kitchen. Queensland cooking wants a short walk to the barbecue and a place to dump sandy children before they hit the timber. Indoor-outdoor living is not a slogan; it is a floor finish, a level change of one step or none, and a door that can stay open without emptying the air-conditioning. We go further in indoor-outdoor living in tropical Queensland.
Roof shade should land on glass. A north or north-east opening that is naked at midday will punish you in March. Deep eaves, a pergola with a known summer sun angle, or a sliding screen will do more for comfort than a darker paint colour. If you are north of the Tropic, read passive cooling before you pick glazing.
What to leave in the nineteenth century
Single-skin timber walls with no insulation fail modern energy expectations and feel thin in a westerly. Decorative iron that traps leaves is a maintenance bill. A fully enclosed undercroft that becomes a rumpus room without fire separation, waterproofing or termite inspection points is a future dispute.
Heritage overlays in Brisbane character suburbs, and some regional main streets, will ask you to keep scale and a visible roof. They will not usually force you to live with 1920s kitchens. Talk to the planner early; the council and certifier essay explains who actually stamps the drawings.
Do not assume a raised house is automatically better in a flood. Water and debris still wreck stairs, tanks and the first-floor structure. If the lot is mapped, start with building on flood-prone land, not with a Pinterest stump height.
Structure, termites and the underside
A modern “Queenslander” is often a hybrid: steel or engineered timber frame, a ventilated subfloor or a raised raft, and cladding that looks like weatherboards without behaving like untreated pine. Termite management has to be designed, not hoped. Inspection zones, physical barriers and a maintenance plan belong in the specification, not in a handshake.
If you want a true undercroft, decide its job. Parking wants height, drainage and a turning circle. A workshop wants light and a slab that does not hold water. A future bedroom wants a different fire and waterproofing conversation. Owners who “just raise it and see” usually pay twice.
Rooms that still fit the type
Queenslanders were often a hall with rooms off it. Open-plan living can sit inside that diagram if you keep a cross-breeze and a quiet room that is not the television. Teenagers, shift workers and guests still need a door. Open-plan and zoned living is the companion piece.
Wet areas should not sit on the western wall behind a sheet of unshaded glass. Put bathrooms where they can exhaust, and keep laundry on the utility edge so wet-season washing does not parade through the living room.
Cost and honesty
Nostalgia is not a cost plan. A custom Queenslander-inspired house in south-east Queensland in the mid-2020s commonly lands well above a project-home slab equivalent once you count stairs, extra roof, screens, and the joinery people expect when they have paid for “character”. Far North cyclone detailing adds another layer; see cyclone-rated homes.
If the budget is tight, spend on shade, airflow, a sane plan and a roof that can be maintained. Leave the fretwork for a later afternoon.
A working brief for the first design meeting
Ask the designer to show, in section, how summer sun hits the glass, how a wet-season breeze crosses the living room, where the termite inspection happens, and what the undercroft is for. If they show you a facade first, ask again.
Then walk a real house of the type you think you want — Sherwood, Paddington, a highset in Cairns, a Toowoomba verandah — at 2 pm in February if you can stand it. The building will tell you what the drawing will not.
This journal exists because the old Custom Homes QLD line still holds: the house should be as individual as the people who pay for it, and it should work in the weather that actually arrives. A Queenslander, properly understood, is still one of the better machines for that job. A replica that cannot breathe is not.
Steal the working parts — shade, air, a threshold, an inspectable underside — and leave the costume. Walk a real house at 2 pm in February before you pay for fretwork. The Queenslander is still one of the better climate machines in this state when it is understood as engineering, not as a facade kit glued onto a sealed dark box that cannot breathe.
Frequently asked questions
- Do I have to raise a new Queenslander on stumps?
- No. The useful idea is a ventilated, inspectable underside and a dry entry in wet weather, not a mandatory 2.4-metre undercroft. A waffle raft can still borrow verandah and roof logic.
- Will a heritage overlay force me to copy the street?
- Overlays usually ask for compatible scale, roof pitch and street rhythm, not a replica. Confirm the scheme with council before you fall in love with a flat roof.
- Is a Queenslander cheaper than a slab house?
- Rarely. Extra structure, stairs, termite design and a larger roof often cost more. You pay for air, shade and a usable undercroft, not for nostalgia.