Planning and approvals · James Nguyen · 5 min read
Council approvals and private certifiers in Queensland
Who actually says yes to a custom home — planning schemes, overlays, building approval, and the private certifier who is not your project manager.
Published 19 February 2024 · Updated 19 May 2026
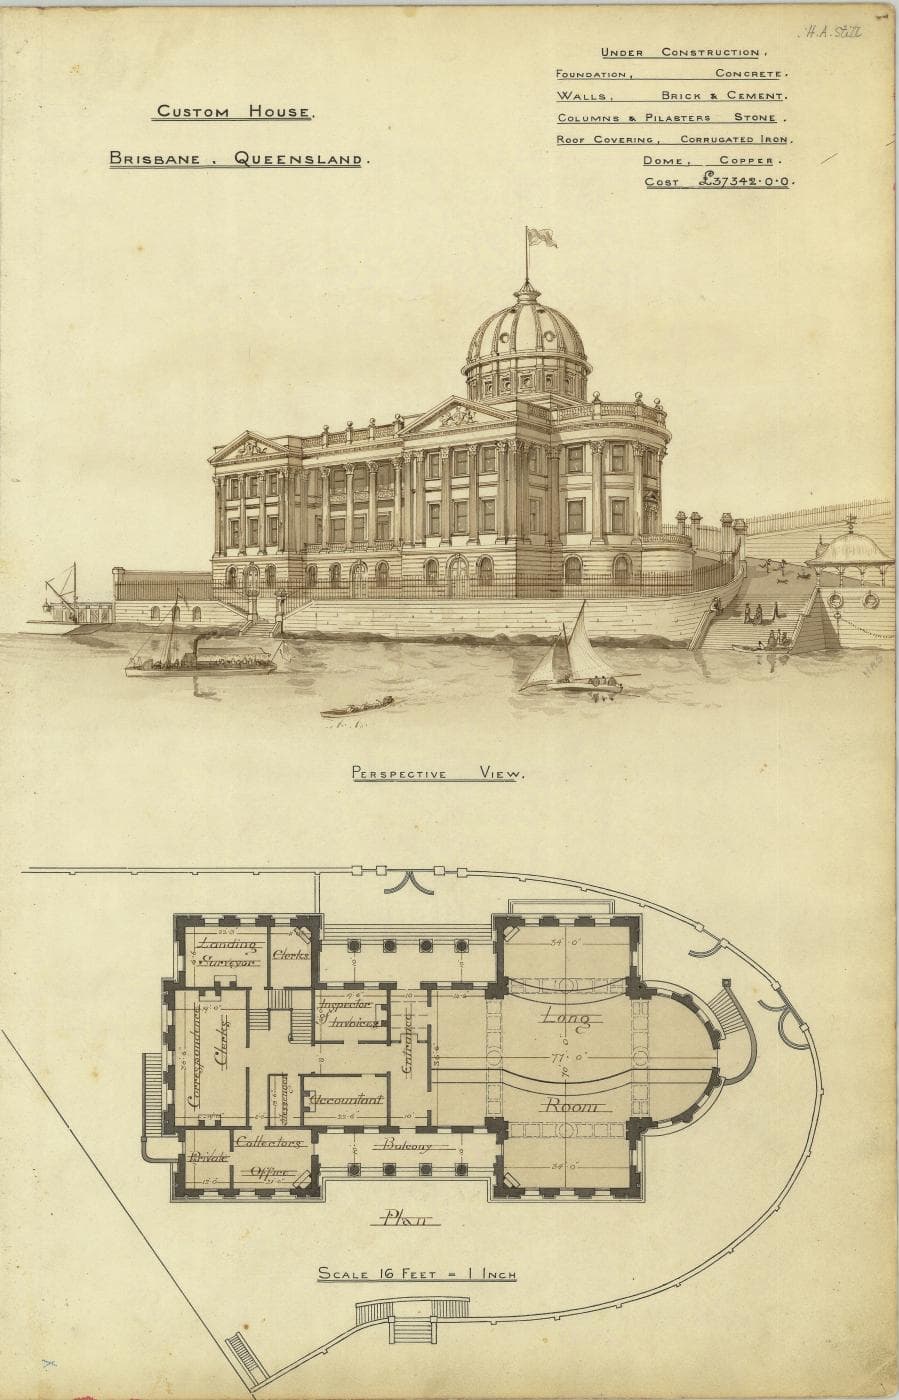
Photo: Queensland State Archives · CC BY 4.0 · Source · Image credits

A Queensland custom home passes through at least two gates that owners keep mixing up. One is planning: may this house, of this size, in this place, exist? The other is building: is the thing you intend to build safe and code-compliant? Council lives in the first world and sometimes the second. A private building certifier lives in the second. Neither of them will choose your tapware.
The old Custom Homes QLD pages skipped this entirely. They sold design ideas and a display home. That was a 2015 luxury. In a 2020s overlay map it is negligence.
Start with the maps, not the mood board
Every lot sits in a planning scheme with a zone and a stack of overlays: flood, bushfire, coastal, character, character residential, landslide, biodiversity, airport, and so on. The maps are public. Read them before you buy if you can, and before you draw if you already own.
A “simple replacement dwelling” in a Brisbane character precinct is not simple. A new house on a Cairns hillside may trigger vegetation and landslide questions the display-home plan never met. A Gold Coast canal lot has its own watery politics. Regional towns are not automatically easier; they are just differently staffed.
If an overlay looks ugly, hire a town planner for a scoping letter. It is cheaper than a refused application and a redesign. Pair this with the site essays: flood, BAL, sloping blocks.
Development approval versus building approval
Some houses are accepted or code-assessable and never feel like a “DA”. Others need a development permit before anyone talks about footings. Do not let a salesperson collapse the two into “we’ll handle the paperwork”.
Building approval is the certifier’s job: the National Construction Code, the Queensland variations, the engineering, the energy report, the inspections. The certifier is engaged, often by the builder, to assess and inspect. They are not your advocate, and they are not allowed to be casual about a missing waterproofing certificate.
Owners get confused when the certifier asks for more information and the builder calls it council. Ask which permit, which condition, which inspection. Write it down.
Private certification, loyalties and inspections
Private certification exists so jobs can move without waiting for a single municipal queue. It works when the documents are complete. It fails when the first the certifier sees of a wet area is a photograph after tiles.
Agree the inspection hold points in the contract. Be present if you can. Take your own photos. If a stage is covered up early, you have lost leverage.
If you dislike the certifier your builder nominated, you may have room to discuss an alternative. Do it before the application is lodged, not after a failed inspection.
Operational works, driveways and the last 10 per cent
A house can be approved and still be unlivable because the driveway, stormwater connection, retaining or vegetation permit was treated as landscaping. On a slope or a flood lot those items are the job. Put them in the cost plan; the cost guide lists them because owners forget them.
In some councils a vehicle crossover is its own little odyssey. Start it when you start the house, not when the furniture truck is booked.
A sequence that keeps you sane
Buy or confirm the lot with overlays in hand. Write a brief that names the constraints. Have the designer respond to the maps. Lodge planning if you need it. Then complete construction documents, energy and engineering. Then building approval. Then earthworks. The project management essay is about not inventing a different order because someone is “keen to start”.
Neighbours, submissions and the quiet politics of a new roof
Even when a house is code-assessable, a neighbour can still make a season of your life. Talk to them before the survey pegs look like an invasion. Show the height. Show the driveway. A custom home that surprises a character street will spend its charm in objections.
If you need a town planner, hire one who will tell you to shrink a wing, not only one who will write a longer report. Some fights are worth it. Many are a spare bedroom you did not need.
Keep a folder of the scheme pages you relied on, dated. Schemes change. Your application is assessed against a moment.
Inspections you should treat as theatre with consequences
Frame, bond beam, wet-area membrane, fire sealing, stormwater: these are not bureaucratic hobbies. Be present or send someone who can read a drawing. If a stage is booked and the work is not ready, cancel. A failed inspection is cheaper than a passed one that missed the point.
The certifier’s photographs are not your archive. Take your own.
Paperwork is not the opposite of the tropical, individual house the old masthead promised. It is how that house is allowed to stand next to someone else’s.
Conditions, bonds and the last surprises
Approvals often arrive with conditions that are the real job: a landscape plan, a stormwater report, a bond for the verge, a height survey before the frame is lined. Read them the week they arrive, not the week you want keys. Put dates on the project program.
If a condition is impossible, appeal or amend early. Hoping the inspector will “be reasonable” is not a strategy. Reasonable people still have a file to close.
Which documents actually run the job
Keep the stamped set on site. Phones showing an old PDF are how the wrong window is ordered. When a change is approved, restamp or at least circulate a dated cloud set and kill the previous one. Version control is project management, not software culture.
One sentence to keep
Planning is whether the house may exist. Building approval is whether this house is safe. Do not let a salesperson merge the two. Ask which permit, which condition, which inspection, every time.
Keep the stamped set on site and read conditions the week they arrive. Planning is whether the house may exist; building approval is whether this house is safe. Ask which permit, which inspection, which bond, every time a salesperson says paperwork. The individual tropical house the old masthead promised is allowed to stand because someone filed, not because someone smiled at a display home on Aroona Street.
Frequently asked questions
- Is a private certifier the same as council?
- No. Council sets the planning scheme and many operational works. A building certifier assesses building approval against the code and issues the permit. They are different desks with different fights.
- Can I start site works on a sketch?
- Clearing, cutting and pouring “just to get ahead” is how people earn stop-work notices. Confirm what is exempt, accepted or assessable on your lot before a machine arrives.
- Why did my neighbour need a town planner and I do not?
- Overlays, height, setbacks, character, vegetation and use all change the pathway. Two houses a street apart can sit in different maps.