Design and architecture · Mara Keating · 5 min read
Designing for a sloping Queensland block
Cut-and-fill is not a personality. How to step a custom house down a Queensland slope, keep soil and neighbours on side, and spend the contour on rooms rather than retaining walls.
Published 4 March 2024 · Updated 21 April 2026
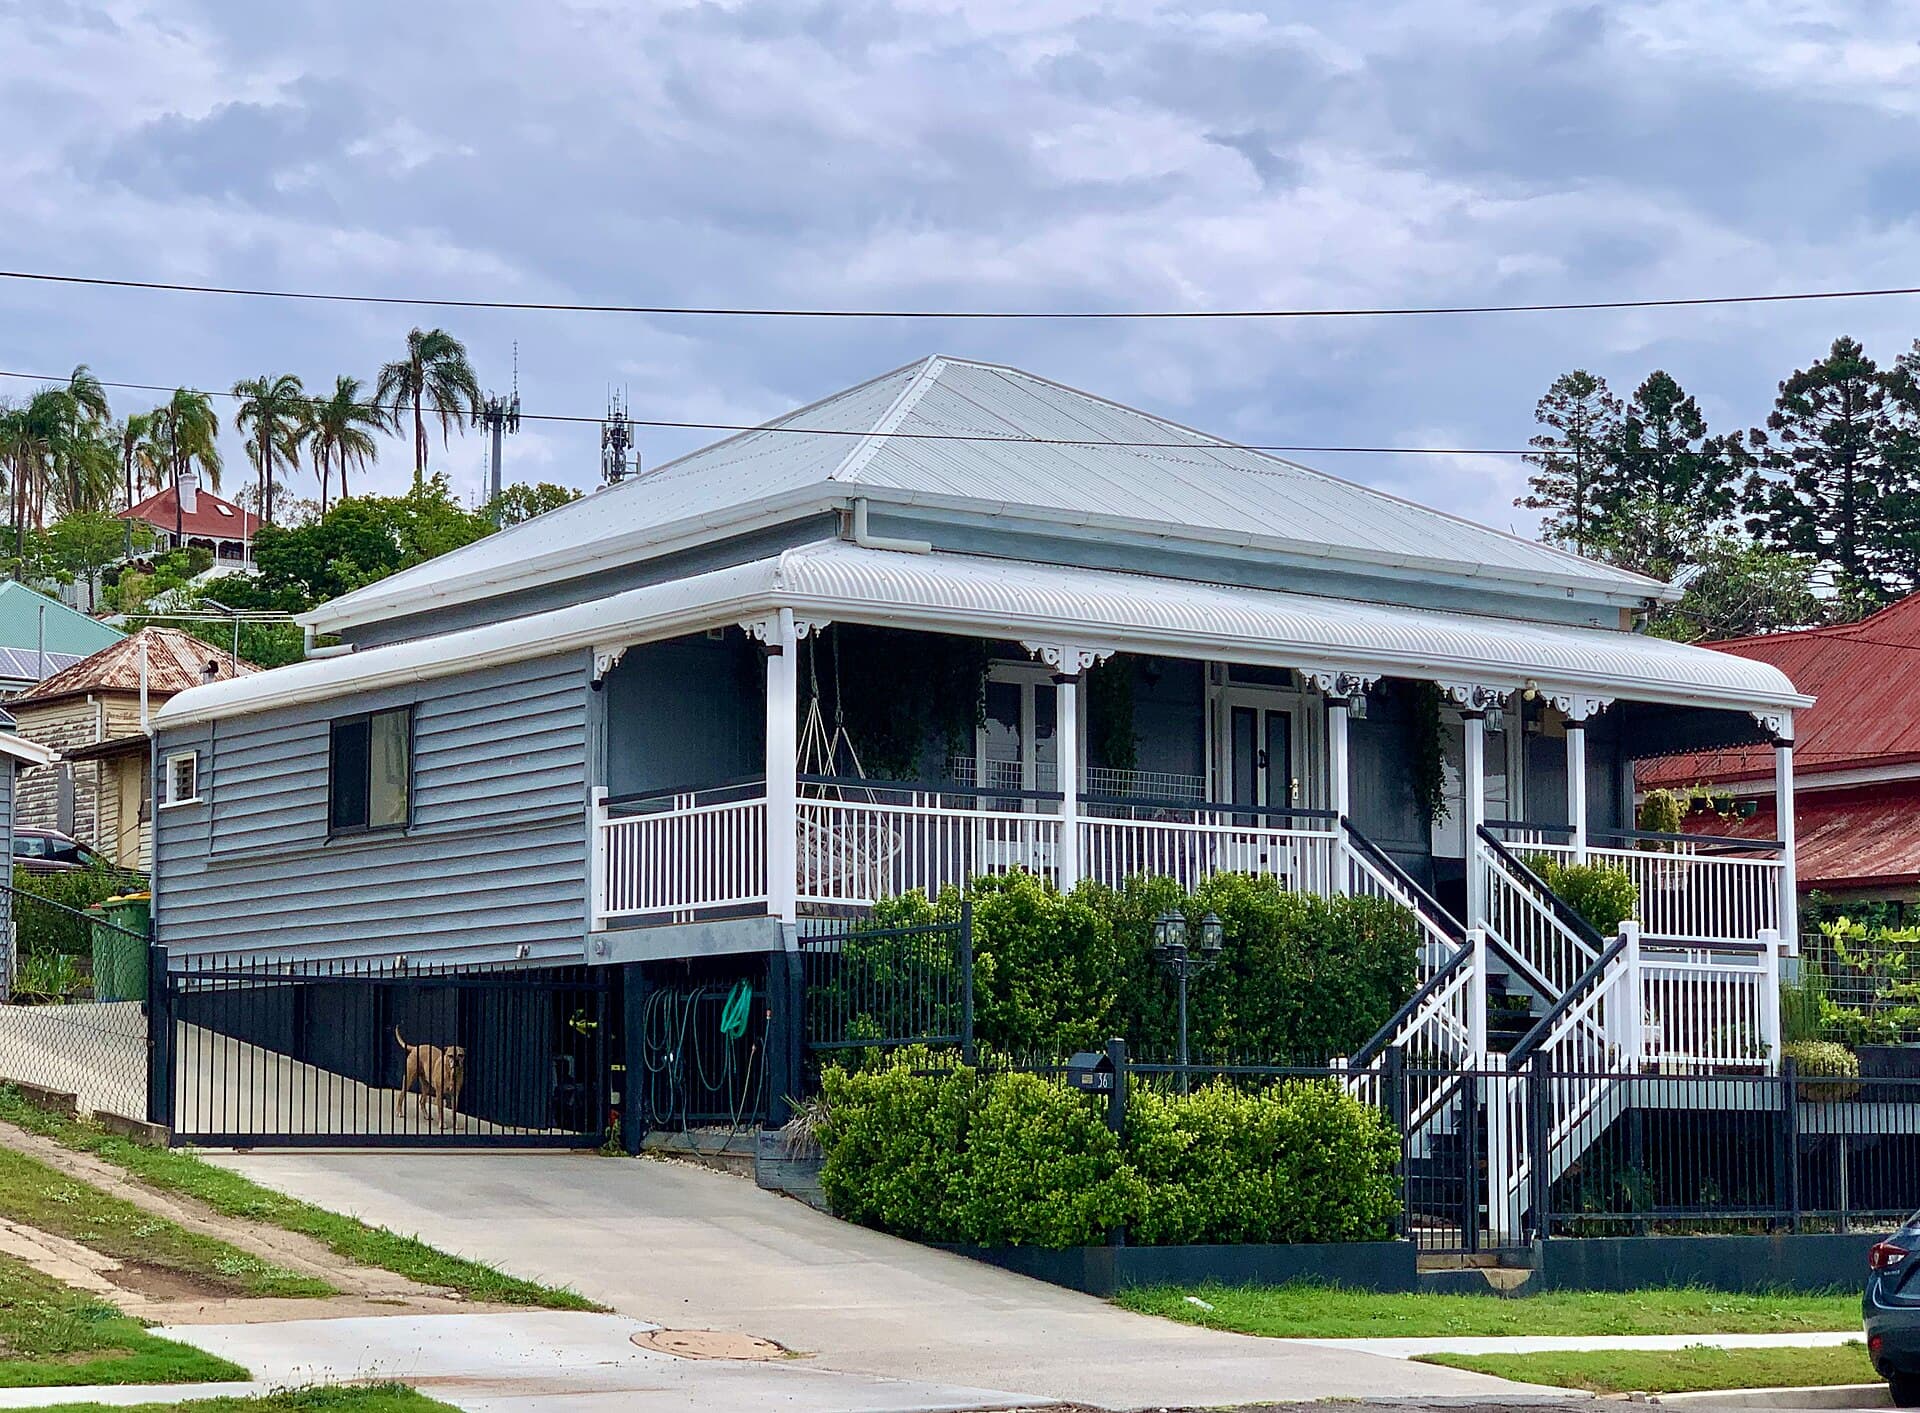
Photo: Kgbo · CC BY-SA 4.0 · Source · Image credits

Queensland slopes are not a boutique problem. They are the default once you leave the floodplain: Brisbane ridges, Gold Coast hinterland, Cairns rainforest edges, Toowoomba’s eastern fall. A custom house that fights the contour spends its money underground. A custom house that steps with it spends the same money on rooms, decks and a driveway you can actually use in a storm.
The old Cairns studio used to help clients find a block. That is still the first design act. A cheap sloping lot is only cheap until someone prices the retaining.
Read the contour before you fall in love with a plan
Buy the survey, not the brochure. You want levels, services, overland flow, trees worth keeping, and the neighbour’s walls. Walk the site after rain. Water will tell you where not to put a bedroom.
Decide the arrival. A steep driveway that looks fine in July can sheet with water in January. A switchback or a longer, gentler run often beats a short heroic climb. Parking that forces a three-point turn on a 1:4 slope will be hated within a month.
Then decide which rooms earn the view. In Queensland the view is often also the weather: a north-east deck can be glorious and brutal. Shade it. The passive cooling essay is not optional on a ridge.
Three honest strategies
Perch. A raised or pole-like structure touches the ground lightly, drains underneath, and keeps trees. It suits rainforest edges and flood-adjacent benches. It costs in structure and cyclone or wind detailing. It is closer to Queenslander logic; see Queenslander architecture.
Step. Floor plates drop with the land. Living sits high, bedrooms or a garage sit lower, and stairs do the work a retaining wall would have done. This is usually the civil-works bargain.
Cut and terrace. You make platforms. This can be right for access, accessibility or a tight urban lot. It is wrong when the cut is an attempt to force a flat project-home plan onto a hinterland site. Every metre of retained height is a wall, a drain and a future crack.
Most good Queensland houses mix the three. A small cut at the street, a step through the middle, a perched deck at the back.
Soil, water and the neighbour
South-east Queensland clays move. A cut that exposes a wet seam, or a fill that is not engineered, will show up in the slab and the relationship next door. Get a geotechnical report before the sketch design hardens. Pair it with foundations for Queensland soils.
Retaining walls need drainage behind them, a way for water to leave, and a setback conversation with the neighbour. “We’ll sort the landscaping later” is how wet-season disputes start. If the lot sits in a flood overlay or an overland-flow path, stop and read flood-prone land.
Bushfire-prone ridges add BAL constraints to decks, undersides and vegetation. That is a planning problem as much as a design one: bushfire attack levels.
Living on more than one level
Stairs are design, not leftover. Put them on the cool side if you can, light them, and give them a landing that can take a basket of washing. Think about the year you do not want to climb them. A powder room on the entry level and a future lift void are cheaper in the first contract than in a renovation. Ageing in place belongs in the first brief on a slope.
Outdoor rooms should land on the contour, not hover as a skinny balcony that cooks. A stepped terrace can give you a morning court and an evening deck without a single 3-metre cantilever.
Cost signals to demand in week one
Ask the builder or architect for a civil allowance with a range, not a wish. Ask which walls are structural retaining and which are garden. Ask how the roof water and the subsurface water leave the site separately. Ask what happens if rock appears.
If the answers are vague, you are still shopping for a flat-block house. Queensland will charge you for that fantasy in variations. Keep the contract conversation honest; Queensland building contracts and the cost guide are the next desks.
Driveways, boats and the Tuesday morning test
Most sloping-block misery is not the living room. It is the driveway in the rain, the bins on a 1:5, the visitor who will not reverse, and the boat that seemed like a good reason to buy the lot. Draw the vehicle path at 1:50 before you draw the kitchen island. A carport that forces a three-point turn above a retaining wall will be a weekly argument.
Think about construction access as well as living access. A concrete pump, a truss truck and a septic or tank delivery all need a version of that path. If the only way in is a narrow easement, your program just grew. Project management starts at the gate.
On hinterland lots, a long sealed drive is a civil cost and a water cost: it concentrates runoff. Interrupt it with drains that you can clean, not with decorative cobbles that become a creek.
Services, trees and the things already in the ground
Slopes hide sewers that are shallower than you hoped, stormwater that already uses your gully, and power that arrives from the inconvenient corner. A feature tree on the high side may be holding the bank. Removing it to “open the view” can be a geotechnical event.
Get a services plan and a tree assessment into the same week as the soil report. Designers who “will work around it later” work around it with variations.
If the lot sits in a bushfire overlay, the driveway is also an access width and a turnaround. That is not landscaping. Bushfire attack levels.
A section that earns the fee
The useful drawing on a slope is not the pretty elevation from the low side. It is a long section from street to rear that shows cut, fill, floor levels, the driveway grade, the overland path, and the neighbour’s wall. If that section does not exist, you do not yet have a design. You have a hope that gravity will be kind.
Pin that section to the fridge. Every time someone suggests a flatter lawn, look at it.
A slope is not a defect. It is the reason the block has a view, a breeze and, sometimes, a price you could afford. Design with it, or spend the saving on concrete.
Demand a long section from street to rear that shows cut, fill, driveway grade and overland flow. If that drawing does not exist, you do not yet have a design. A slope is why the block has a view. Fight it and you will spend the view on concrete; step with it and the same money becomes rooms, a deck and a Tuesday morning you can still reverse out of.
Frequently asked questions
- Is a split-level cheaper than a big cut?
- Often yes, once you count retaining, drainage and the extra engineering a deep cut needs. A stepped floor plate can cost more in framing and still win on civil works.
- Can I flatten a hinterland block to suit a project-home plan?
- You can try. You will usually spend the “cheap plan” savings on earthworks, and you will own a house that ignores the view it paid for.
- Who designs the retaining walls?
- A registered engineer, coordinated with the house designer. Walls are not a landscaper extra. Failures in wet seasons are expensive and sometimes neighbourly.