Design and architecture · Mara Keating · 5 min read
Open-plan and zoned living in subtropical homes
A single great room looks generous on a plan and harsh at 3 pm. How to keep the breeze and the family without turning a Queensland custom home into a noisy glass hall.
Published 3 June 2024 · Updated 28 February 2026
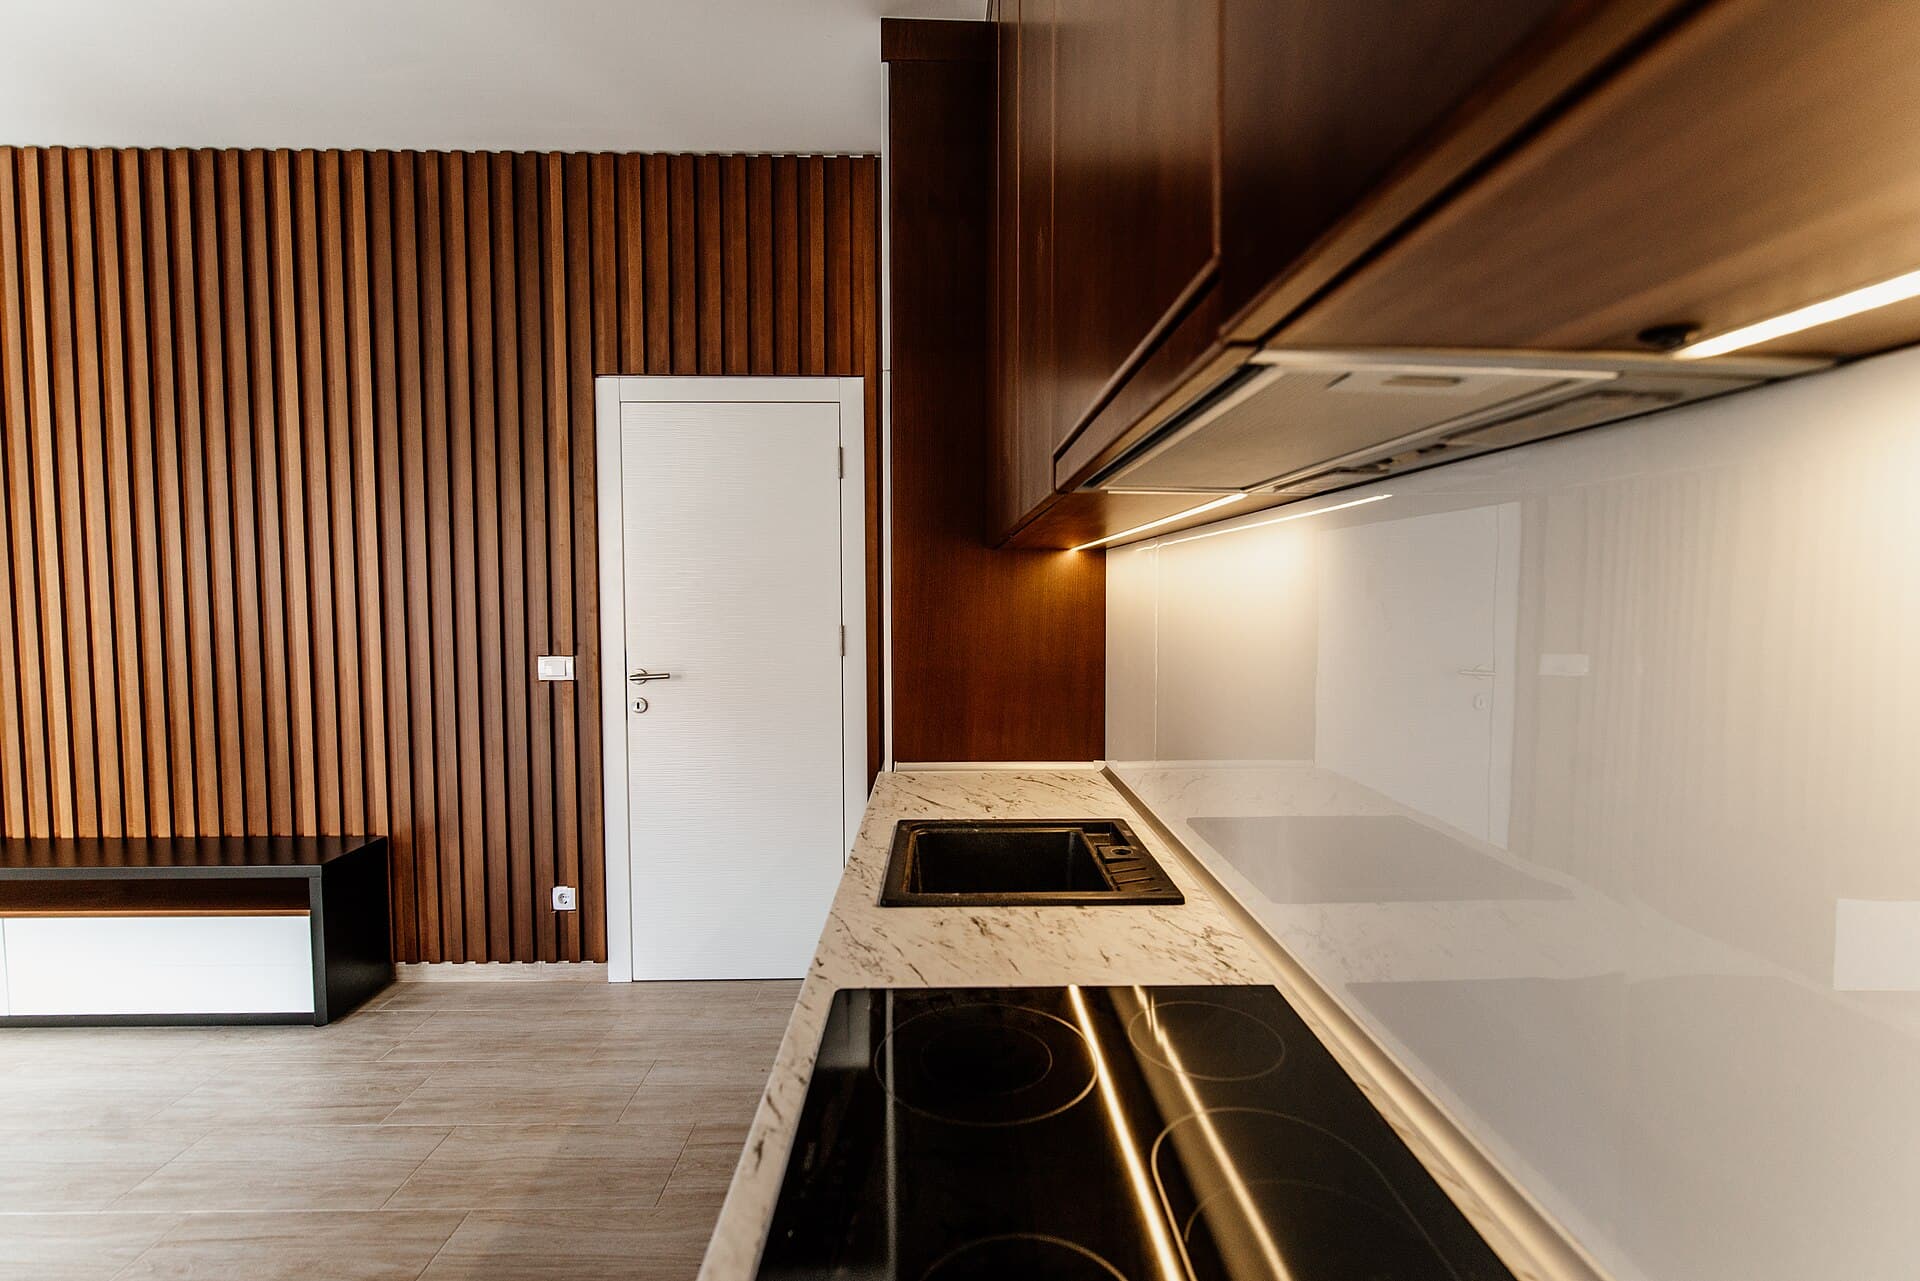
Photo: Shixart1985 · CC BY 2.0 · Source · Image credits

Open-plan arrived in Queensland as a climate idea and stayed as a real-estate idea. The climate idea is good: a living hall that can open two ways, pull a breeze, and feed the verandah. The real-estate idea is a photograph of a kitchen island in a volume that cannot be quiet, cannot be darkened, and cannot be afforded to cool.
Custom work should take the first idea and refuse the second. The historic Far North pitch — functional spaces, not just stylish ones — is exactly this distinction.
What open-plan does well here
It lets the cook stay in the conversation. It lets children be seen. It lets a house feel larger than its squares. In a subtropical plan it can align kitchen, sitting and deck so that one set of doors does all the work. That is the indoor-outdoor move.
It also lets you run a ceiling fan strategy over the whole social heart of the house, which is cheaper than conditioning three closed boxes all afternoon. Pair it with NatHERS and energy.
What it does badly
Sound. Cooking smell at 6 am. A television that colonises homework. Western sun that hits the whole family at once. A guest who cannot sleep when the dishwasher runs. Two adults working from home in a room that was drawn as “open”.
Queensland houses used to have a hall and a front room you could shut. That was not prudishness. It was zoning. You can have both: a generous social room and a closeable wing.
A plan that behaves
Put the kitchen on the edge, not as an island marooned in glare. Give it a door or a servery to the deck, and a pantry that swallows the ugly. Wet areas and laundry should not open as a tableau onto the sofa; see kitchens and wet areas.
Give the plan a second small room with a door within earshot of the kitchen: study, music, a grandparent, a child who needs dark. If you cannot afford the squares, steal them from a corridor or a garage, not from the outdoor room.
Use sliding screens, not only plaster walls. A screened breezeway can separate a bedroom wing without killing airflow. This is old tropical practice and it still works in Cairns better than a sealed corridor.
On a slope, the split level can do the zoning for you. Living high, sleeping a half-level down, is a Queensland classic. Sloping blocks covers the civil side.
Light, glare and the 3 pm test
Open-plan multiplies glass. Glass multiplies heat. If the great room faces west on a Gold Coast canal, you do not have a lifestyle feature; you have a running cost. Shade first, then glass, then the colour of the floor. Pale floors bounce glare into eyes. Dark floors hold heat. There is no free choice, only a chosen problem.
Walk the plan in your head at 3 pm in February and at 7 am in July. If both fail, the room is a photograph.
Acoustic manners
Specify some softness: a lower ceiling in the sitting bay, a rug zone, kitchen doors on the noisiest cupboards, a place for the television that is not the long axis of the house. Fans and hard tiles are loud. You will notice on the first school night.
If ageing in place is part of the brief, zoning matters more, not less. A future carer, a future quieter life, and a bathroom that is not a public performance all want doors. Accessibility should be in the first sketch.
The brief in one paragraph
Write: we want one generous social room that opens to a usable outdoor room, and we want two doors we can close without apology. Then make the designer show both on the same plan. If they cannot, they are selling a display home with better taps.
Working from home without inventing a third living room
The pandemic habit of a laptop on the island has not left Queensland houses. A custom plan should give the work a wall, a door, and a view that is not the dirty dishes. That room can be small. It cannot be a thoroughfare.
If two people work at once, do not stack both desks in the same glass box and hope for headphones. Acoustic privacy is a planning problem. A sliding screen and a bookshelf will do more than a statement pendant.
At night the same room should be allowed to become a guest room. A fold-down bed is less embarrassing than a relative on the sofa in a “great room” that never sleeps.
Heat, smell and the long lunch
Open-plan multiplies curry, fish and a teenager’s toastie. Extraction has to be real, and a window that can open behind the cook is still a tropical luxury. Kitchens. After a long lunch the room needs a way to darken without killing the breeze — external screens, not only linen that cooks.
If you entertain hard, consider a second table on the verandah so the indoor table can stay a weekday object. That is zoning by furniture, which is cheaper than another wing.
Open-plan is a tool. In Queensland it is a good tool when it serves air and family. It is a poor god.
Guests, shift work and the door you will be glad you paid for
A nurse coming home at 10 pm, a guest with a baby, a teenager on games: these are acoustic events. A custom house that cannot close a door will choose a villain every week. Put the door in the first plan. Screens count.
That is the whole extra argument. Zoning is manners.
One more door
If the plan still has only one social volume, add a sliding screen on the kitchen or the media bay. That single door is the difference between a party house and a weekday house. It is worth a variation now.
Keep one generous social room and at least one door you can close without apology. Open-plan serves air and family when it aligns kitchen, sitting and deck. It fails when it becomes a glass hall that cannot be quiet, darkened or afforded to cool. Add a sliding screen if you must. Queensland weeknights are an acoustic event, and a custom house should have been told.
Frequently asked questions
- Is open-plan bad for NatHERS?
- It can be. A huge volume is harder to condition, and unshaded glass along it is worse. Zoning, ceiling fans and a way to shut a wing often help more than another air-conditioning head.
- How many living rooms does a family of four need?
- Usually one generous room and one small retreat, not two competing theatres. The retreat can be a study that becomes a guest room.
- Can I add walls later?
- Sometimes, if you have left structure, services and lighting that allow a wall. It is cheaper to put a sliding screen in the first contract than to invent a room in year five.