Building and contracts · Priya Chandran · 5 min read
Foundations for Queensland soils
Slab, stump, steel and the CSIRO classes people quote at barbecues — how to match a custom-home footing to clay, sand, fill and a wet season.
Published 17 June 2024 · Updated 12 March 2026
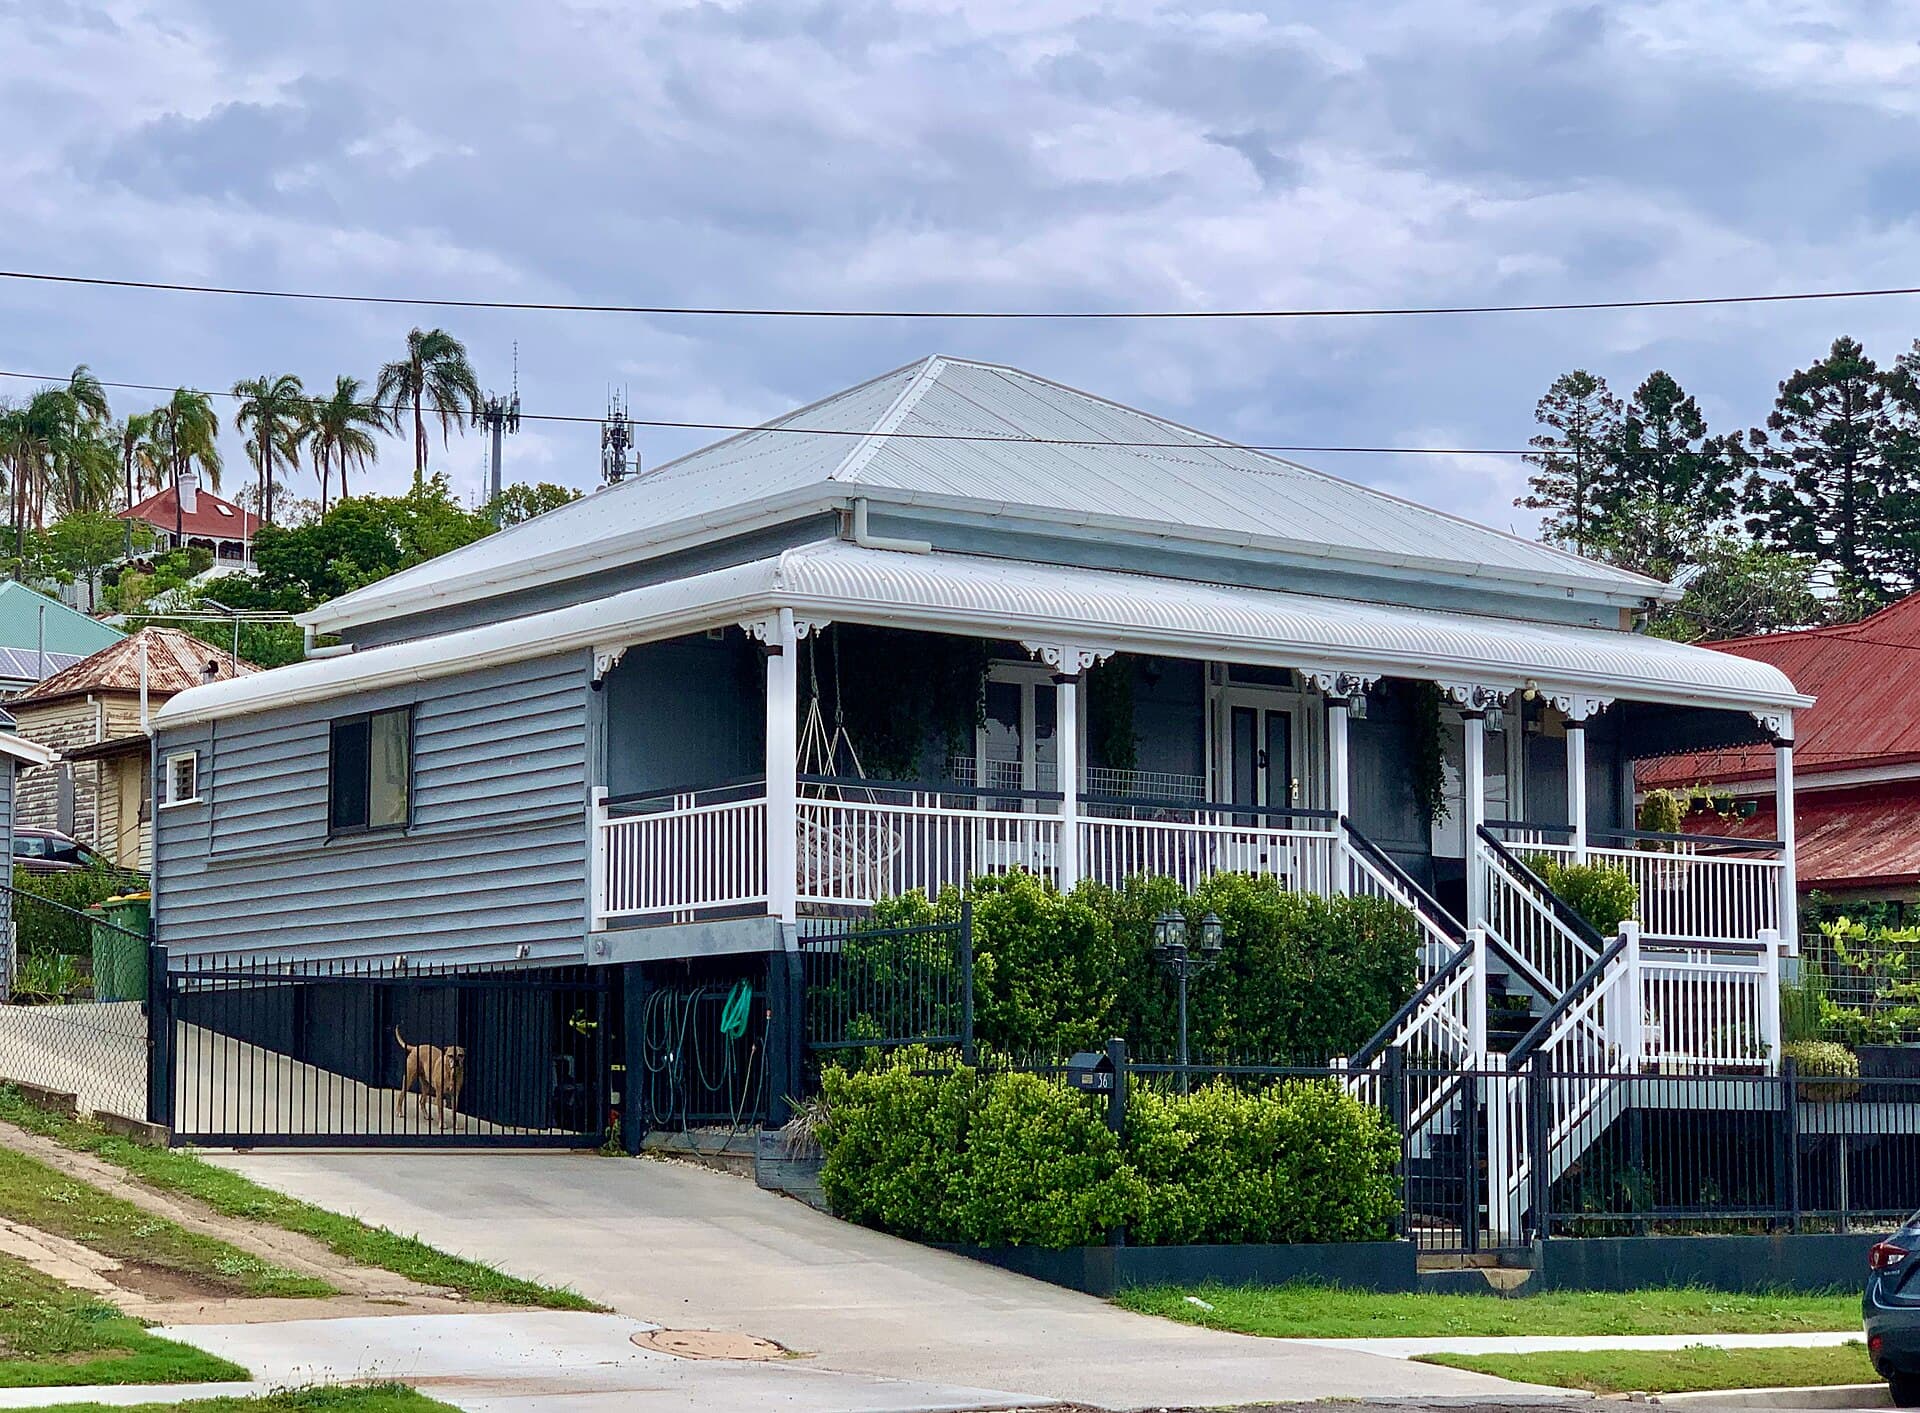
Photo: Kgbo · CC BY-SA 4.0 · Source · Image credits

Queensland soils are not a single personality. You can drive from beach sand to black clay before lunch. The house does not care about your aesthetic until it has a way to sit on that ground through a dry winter and a wet February. Foundations are where custom homes become adult.
The raised Queenslander was one regional answer: get the timber off the damp and the termites, let air under, accept stairs. A raft slab is another: a stiff plate that rides movement. Steel and engineered hybrids appear when spans, slopes or wind ask for them. None of these is moral. They are tools.
Start with a report, not a memory
A geotechnical investigation classified against the usual residential system (the classes people call A, S, M, H, E and P) is an input to engineering, not a coffee-table fact. Highly reactive clays in parts of south-east Queensland and the Darling Downs behave badly when moisture changes. Sands on the coast have other manners. Fill is a third plot.
Ask the engineer what they assumed. If the builder later cuts a site to pieces, the assumption may be gone. Coordinate earthworks with the report; sloping blocks is full of people who inverted a soil profile and then wondered about cracks.
Trees you keep and trees you remove both change moisture. A sentimental fig is a structural opinion.
Slabs
A waffle or raft can be fast, clean and good for termite inspection if it is detailed that way. It wants a site that matches the design. Deep cuts, uncontrolled fill, and “we’ll step it on site” are how slabs gain extra steel and extra weeks.
On flood lots a slab is a level and a flow question, not only a thickness. Flood-prone land. On BAL sites the edge and any enclosed void have fire consequences. Bushfire.
Services through a slab need to be thought about while the house can still change. A late island sink is a diamond-cutter’s invoice.
Stumps, poles and the useful underside
A high-set house still makes sense on wet ground, on a contour, and where you want parking or a true undercroft. It costs in structure, stairs, and cyclone hold-down if you are on the coast. It rewards you with air and, sometimes, with a house that can let water pass.
Termite management must be designed: clear inspection, barriers, no bridging. The romance of stumps dies when lattice hides a problem for a decade.
If the undercroft will flood or be used as a room, say so now. Those are different buildings. Queenslander planning and secondary dwellings collide here.
Steel and hybrids
Steel can span, stay straight, and please a wind engineer. It needs a condensation and corrosion conversation in humid air, and a fire-protection conversation in some details. Hybrids — steel primary, timber secondary, or the reverse — are common in custom work. They require one engineer who owns the system, not three consultants who each thought the other specified the bracket.
What owners should demand in the first month
A soil report. An engineer who has seen the survey. A foundation type that matches the climate story, not the display-home story. A cost range in the cost guide sense, before you pick tapware. A builder whose licence matches the structure.
Cracks, trees and the first dry winter
A new house on reactive clay will move. The question is whether it moves in the way the engineer allowed. Keep a consistent moisture regime around the edge: no leaking taps, no sudden garden beds that flood one corner, no heroic tree removal the week after handover.
Photograph internal corners at handover and again after the first long dry. Hairline stories are easier to tell with dates.
If you add a pool or a large tank later, you are changing the moisture. Tell the original engineer or accept that you have started a new chapter. Pools, tanks.
Underfloor services and the future island
Think about where a second sink, a lift, or a downstairs bathroom might go. A sleeve in the slab is cheap. A core hole through a post-tensioned system is not a personality. Write future penetrations down or decide there will be none.
Termite inspection edges must remain inspectable after the landscaper “tidies”. Bridging is how a clever garden becomes a claim.
The house the old Cairns studio promised — functional in the tropics — starts in the dirt. Everything else is shade and manners.
Fill, acid sulfate and the coastal surprise
Low coastal and canal lots can hide acid sulfate soils and poorly compacted fill. Disturbing them is a specialist job with treatment and time. A cheap extra truck of fill from an unknown source is how slabs crack and neighbours complain.
Ask where the fill came from. Ask how it was compacted. Ask the engineer to see the site after the cut, not only the report from before it.
On the Darling Downs and in parts of Ipswich, reactive clay will punish a leaking tap for years. Maintenance is structural.
What the first year of watering should look like
Keep edge moisture even. Do not flood one garden bed and bake the other. Do not plant thirsty figs against a slab on clay. If the engineer gave a maintenance note, put it on the fridge. Foundations are a relationship with water after they are a pour.
Piers, rocks and the variation you should expect
If the report says rock is possible, put a provisional sum in the contract and a face on the person who will decide. Surprise rock is only a surprise if nobody spoke it aloud. Speak it. Then the pour is calmer.
Pay for a soil report your engineer will use, then keep edge moisture even for the first dry winter. Fill, trees and leaking taps are structural opinions. If rock is possible, say so in the contract before it becomes a Friday surprise. The tropical functional house this journal inherited starts in the dirt, and the dirt does not care about the timber name you gave the plan.
Frequently asked questions
- Is a waffle slab always cheaper?
- On a flat, well-behaved lot it can be. On a cut-and-fill slope or a highly reactive site the “cheap slab” can grow edge beams, piers and delays until it is not cheap.
- Do stumps mean a Queenslander?
- Stumps mean a ventilated underside and a particular inspection and termite conversation. They do not automatically give you verandahs or character.
- Can I skip a soil report if the neighbour’s house looks fine?
- No. Fill, trees and a different era of engineering make neighbours a poor laboratory. Pay for the report that your engineer will actually use.